Featured Properties

Find Your Place in the Comox Valley

Explore homes across the Comox Valley with a local team ready to help you move forward with confidence.

Perfect Home Finder
Mortgage Calculator
Save
Ask
Tour
Hide
Share
$2,999,999
103 Days On Site

4010 FORBIDDEN PLATEAU Rd
Courtenay, BC V9J1P9

For Sale|Single Family Residence|Active
6
Beds
5
Total Baths
3,490
SqFt
$860
/SqFt
1981
Built
Subdivision:
Courtenay North
4010 FORBIDDEN PLATEAU Rd4010 FORBIDDEN PLATEAU Rd4010 FORBIDDEN PLATEAU Rd4010 FORBIDDEN PLATEAU Rd
Save
Ask
Tour
Hide
Share

Mortgage Calculator

Monthly Payment (Est.)

$13,687
Calculator powered by Showcase IDX, a Constellation1 Company. Copyright ©2026 Information is deemed reliable but not guaranteed.

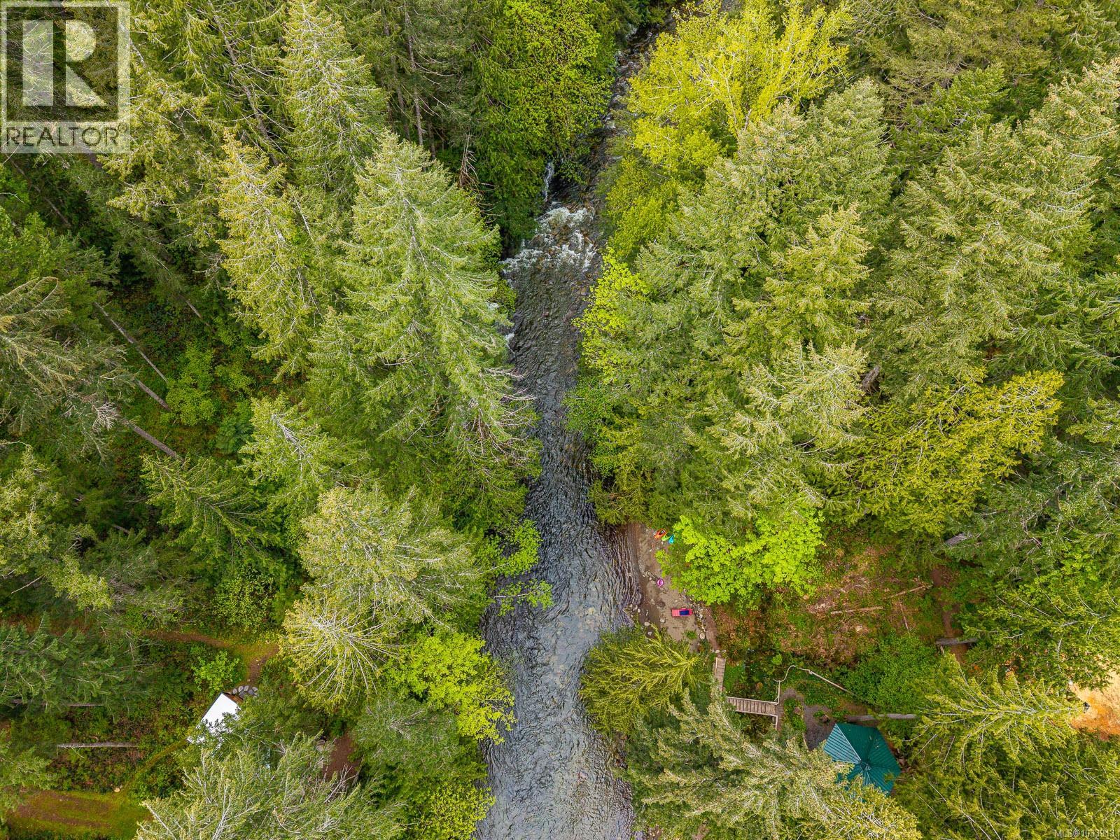
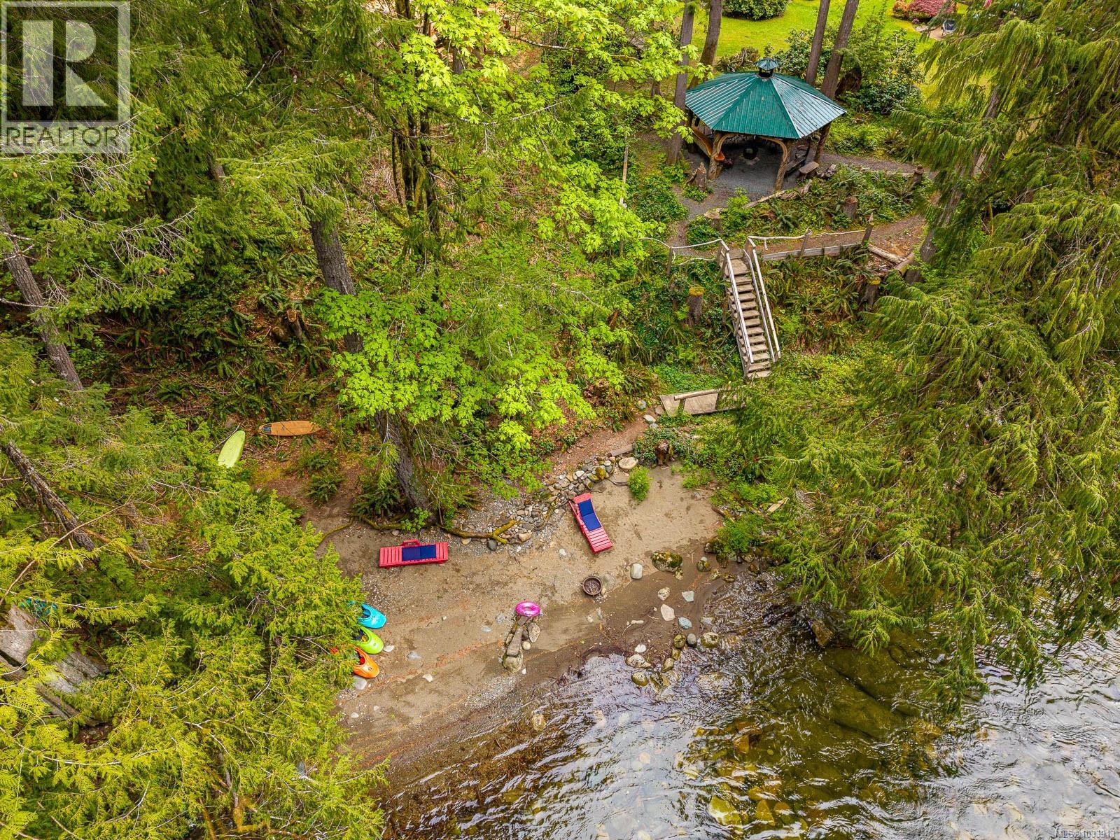
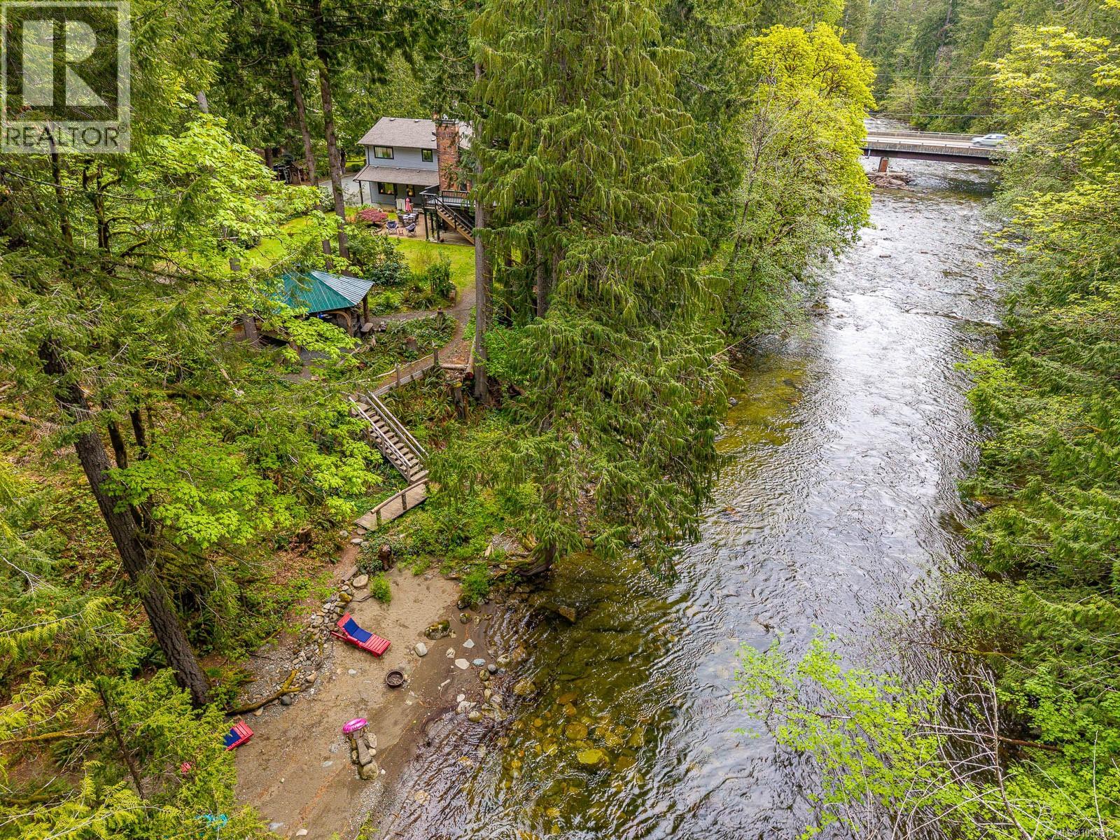
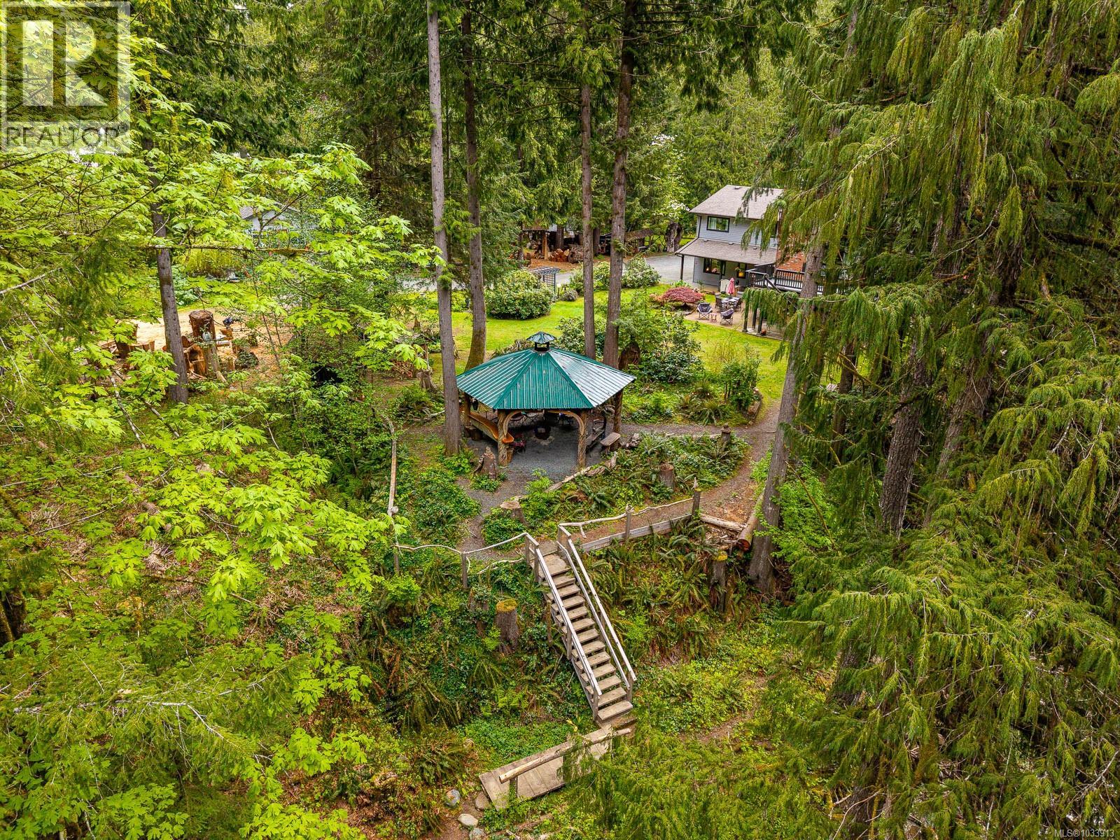
Set on 1.70 acres along the Browns River, this rare riverfront property offers a unique blend of natural beauty and flexibility in the sought-after Forbidden Plateau. With a private beach, swimming hole, and direct river access, the setting is ideal for both relaxation and recreation, surrounded by mature trees, established landscaping, and peaceful wooded areas that create true privacy. The property is designed for versatility, featuring multiple independent living spaces suited to multi-generational living or executive retreat use. A large workshop, detached studio spaces, and serviced outbuildings provide options for home-based business, creative use, or expansion. With expansive outdoor areas and infrastructure already in place, this is a property that supports both lifestyle and long-term potential. (id:31684)

Save
Ask
Tour
Hide
Share
Listing Snapshot
Price 
$2,999,999
Days On Site 
103 Days
Bedrooms 
6
Inside Area (SqFt) 
3,490 sqft
Total Baths 
5
Full Baths 
N/A
Partial Baths 
N/A
Lot Size 
1.7 Acres
Year Built 
1981
MLS® Number 
1033913
Status 
Active
Property Tax 
N/A
Maintenance Fees 
N/A
Sq Ft Source 
N/A
Friends & Family
Recent Activity
3 months agoListing updated with changes from the MLS®
3 months agoListing first seen on site
General Features
Acres 
1.7
Parking Spaces 
5
Property Sub Type 
Single Family Residence
SqFt Total 
3490
Zoning 
Unknown
Interior Features
Cooling 
None
Fireplace 
Yes
Fireplaces 
2
Heating 
BaseboardElectricWood
Bathroom 1 
Dimensions - 1-PieceLevel - Lower
Bathroom 2 
Dimensions - 3-PieceLevel - Lower
Bathroom 3 
Dimensions - 4-PieceLevel - Main
Bedroom 1 
Dimensions - 11'2 x 10'3Level - Lower
Bedroom 2 
Dimensions - Measurements not available x 14 ftLevel - Lower
Bedroom 3 
Dimensions - 14'10 x 11'8Level - Lower
Bedroom 5 
Dimensions - 12 ft x Measurements not availableLevel - Main
Bedroom 6 
Dimensions - 12 ft x Measurements not availableLevel - Main
Dining Room 
Dimensions - Measurements not available x 13 ftLevel - Main
Ensuite 
Dimensions - 3-PieceLevel - Main
Entrance 
Dimensions - 11'8 x 7'6Level - Lower
Family Room 
Dimensions - 23'9 x 11'2Level - Lower
Kitchen 
Dimensions - 14'1 x 11'11Level - Main
Living Room 
Dimensions - Measurements not available x 14 ftLevel - Main
Master Bedroom 
Dimensions - 14'10 x 14'8Level - Main
Other Room 1 
Dimensions - 13'9 x 11'2Level - Lower
Pantry 
Dimensions - 6'5 x 5'6Level - Main
Studio 
Dimensions - Measurements not available x 14 ftLevel - Lower
Save
Ask
Tour
Hide
Share
Exterior Features
Lot Features 
Waterfront
View 
River
Waterfront 
Yes
Waterview 
River

Listing courtesy of: Mike Stolting of Advanced Property Management & Real Estate

The trademarks MLS®, Multiple Listing Service® and the associated logos are owned by The Canadian Real Estate Association (CREA) and identify the quality of services provided by real estate professionals who are members of CREA. Used under license.

The trademarks REALTOR®, REALTORS®, and the REALTOR® logo are controlled by The Canadian Real Estate Association (CREA) and identify real estate professionals who are members of CREA. These trademarks are owned or controlled by The Canadian Real Estate Association (CREA) and identify real estate professionals who are members of CREA (REALTOR®) and/or the quality of services they provide (MLS®).

This REALTOR.ca listing content is owned and licensed by REALTOR® members of The Canadian Real Estate Association.

Neighborhood & Commute
Source: Walkscore
Save
Ask
Tour
Hide
Share