


4721 Island HwyCourtenay, BC V9N5Y5
Mortgage Calculator
Monthly Payment (Est.)
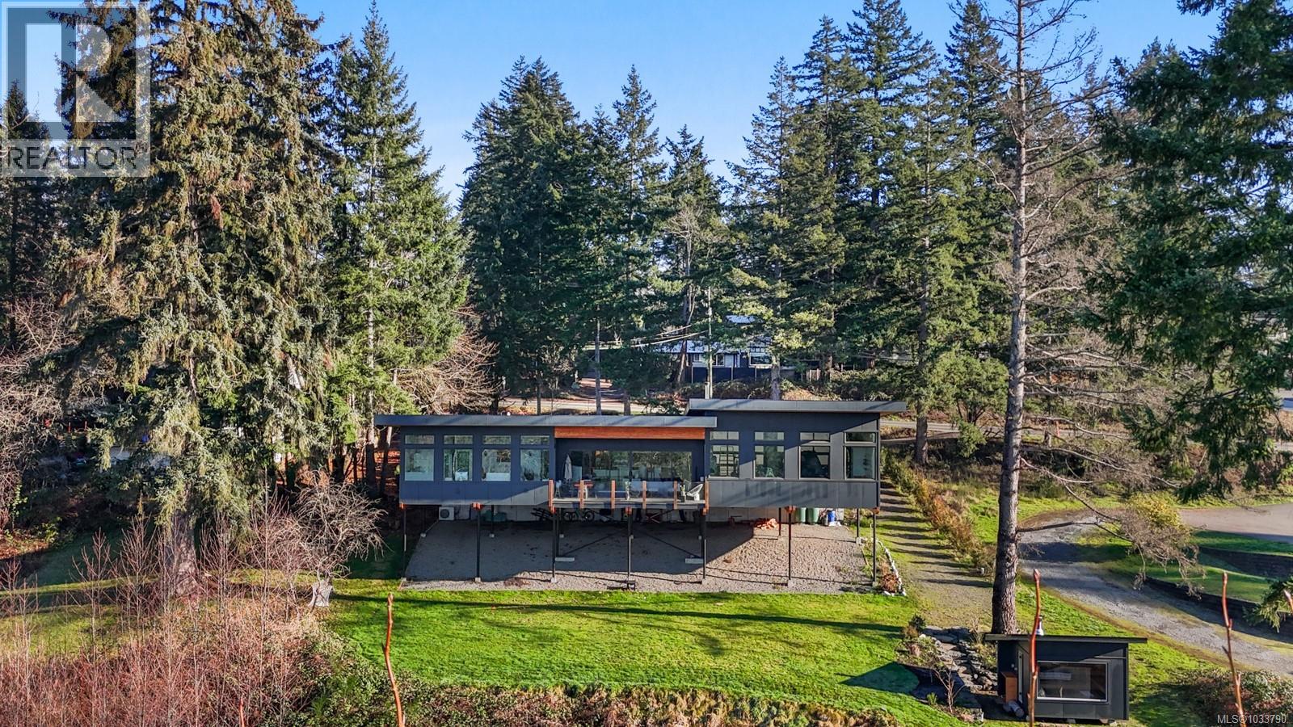
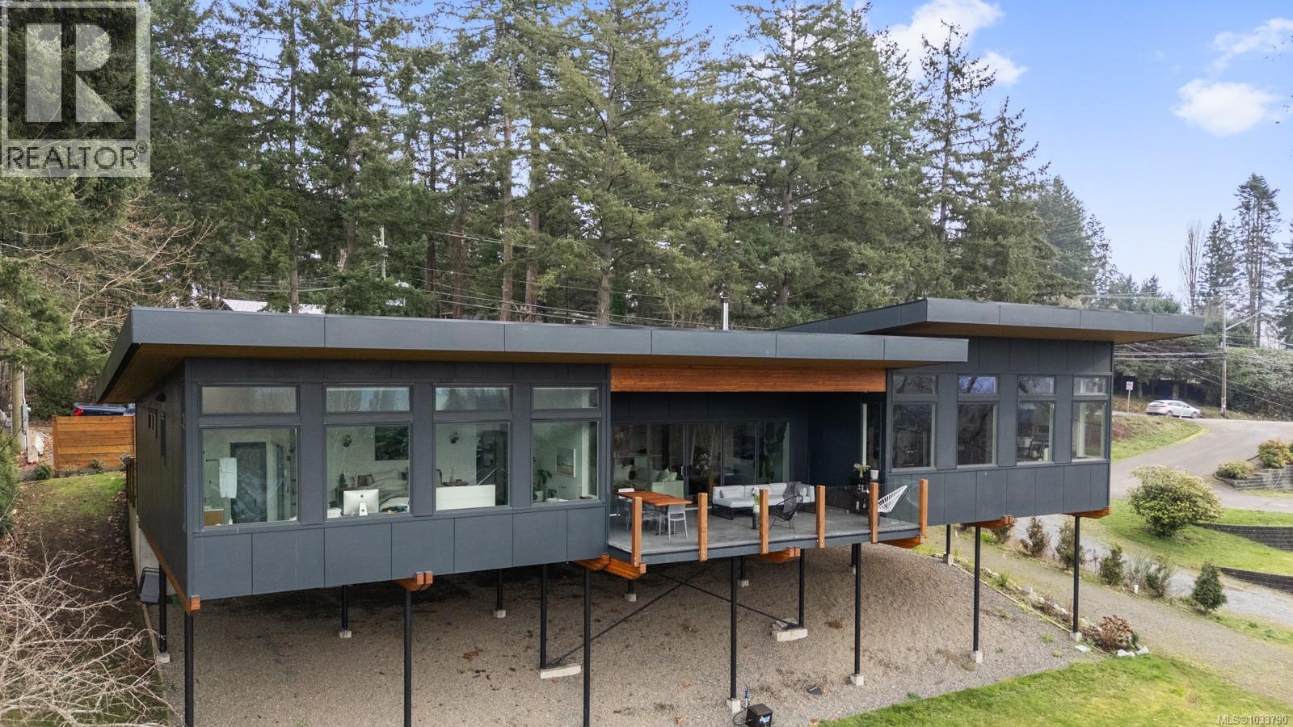
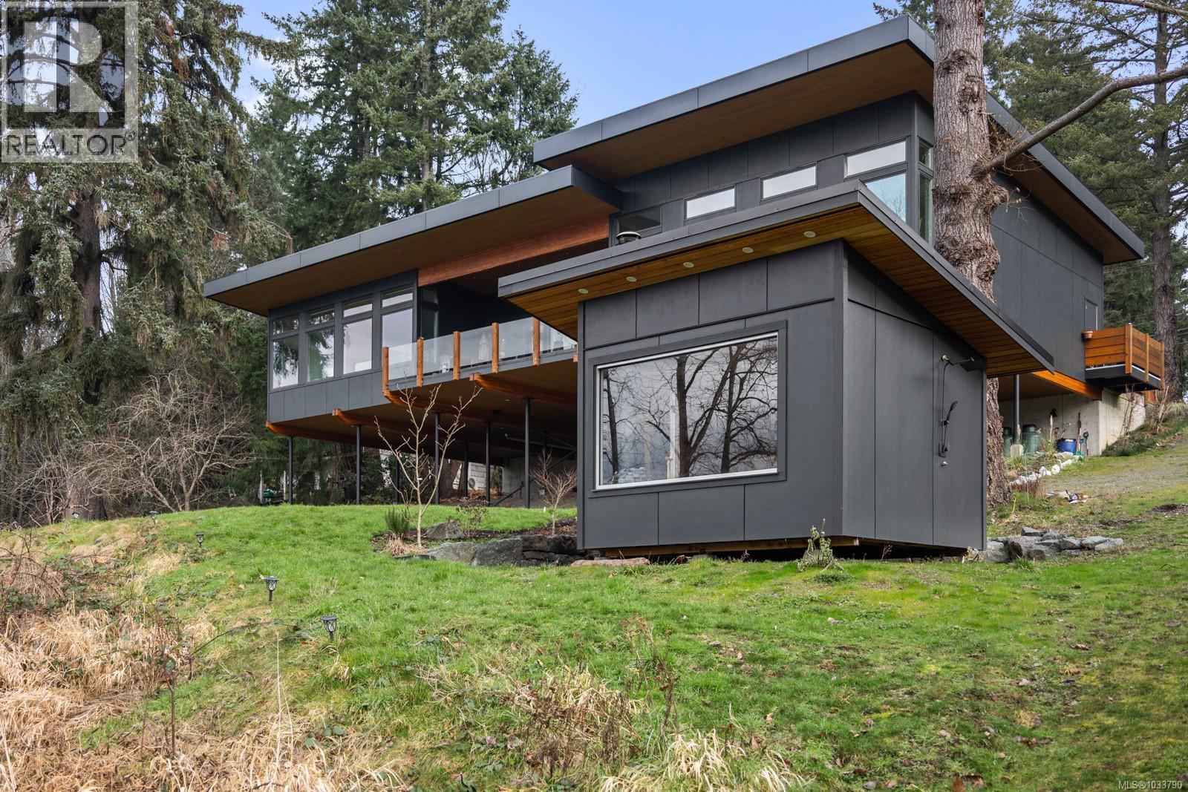
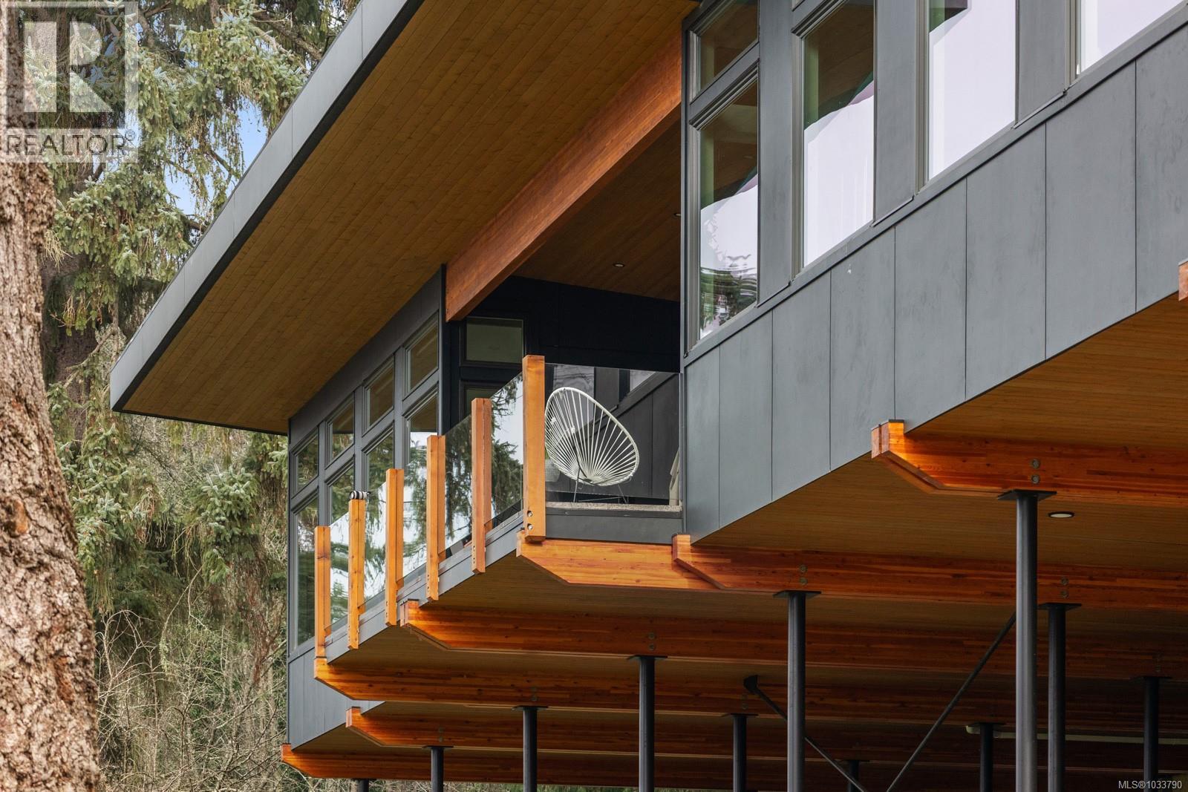
$6,821The most beautiful view awaits. This stunning 3-bedroom, 2-bath home is designed to capture breathtaking southwest-facing views of the Comox Glacier and Beaufort Mountain Range, with afternoon sun and unforgettable sunsets. Seamless indoor-outdoor living defines the main living space, where stacking sliding glass doors open wide—perfect for entertaining or relaxing while taking in the scenery. The spacious primary suite offers incredible views, a beautiful ensuite, large walk-in closet, and a floating bed. A massive garage with wood stove and overhead lift provides exceptional versatility for projects, storage, or hobbies. The matching 8-10 person sauna adds an element of wellness for family and guests. Set on a private 1-acre property across three levels, this home is located within the Montessori school catchment, with all levels of schooling—so close to all amenities, yet far enough out of town to enjoy space, comfort, and privacy. (id:31684)
| 2 weeks ago | Listing updated with changes from the MLS® | |
| 3 months ago | Listing first seen on site |



The trademarks MLS®, Multiple Listing Service® and the associated logos are owned by The Canadian Real Estate Association (CREA) and identify the quality of services provided by real estate professionals who are members of CREA. Used under license.
The trademarks REALTOR®, REALTORS®, and the REALTOR® logo are controlled by The Canadian Real Estate Association (CREA) and identify real estate professionals who are members of CREA. These trademarks are owned or controlled by The Canadian Real Estate Association (CREA) and identify real estate professionals who are members of CREA (REALTOR®) and/or the quality of services they provide (MLS®).
This REALTOR.ca listing content is owned and licensed by REALTOR® members of The Canadian Real Estate Association.