


409 Hummingbird PlParksville, BC V9P 1K1
Mortgage Calculator
Monthly Payment (Est.)
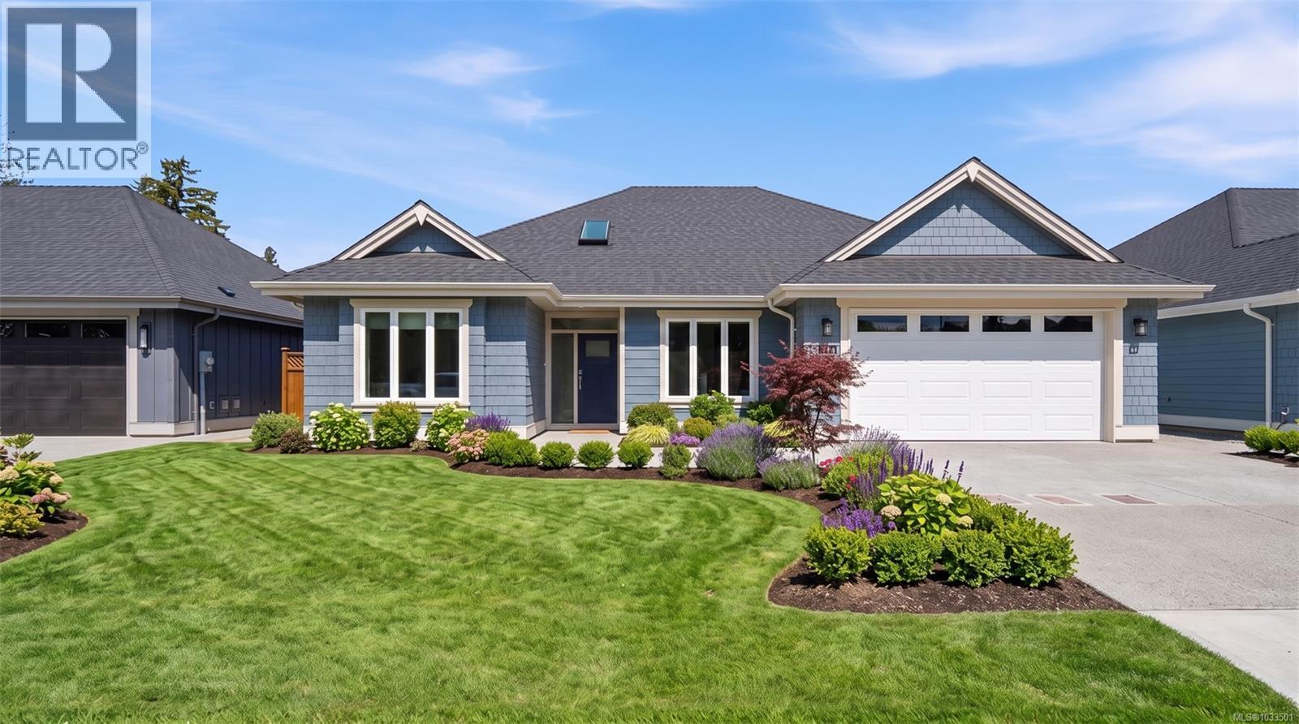
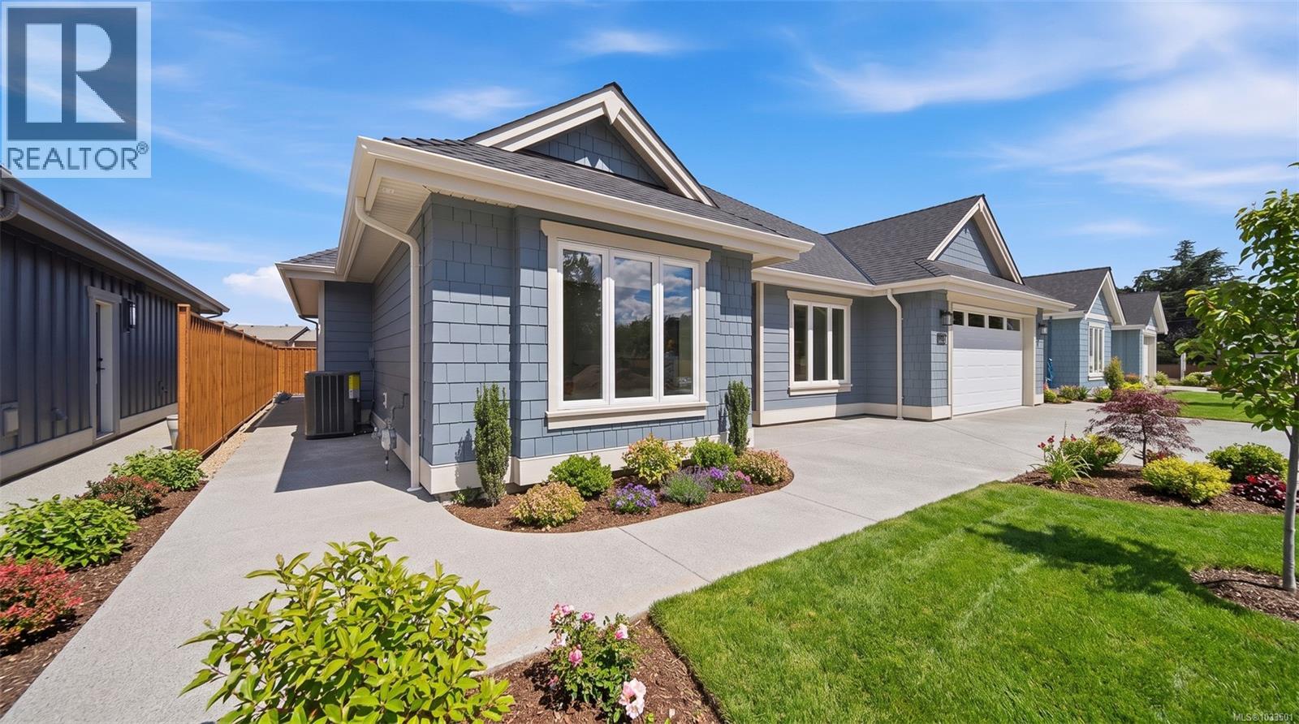
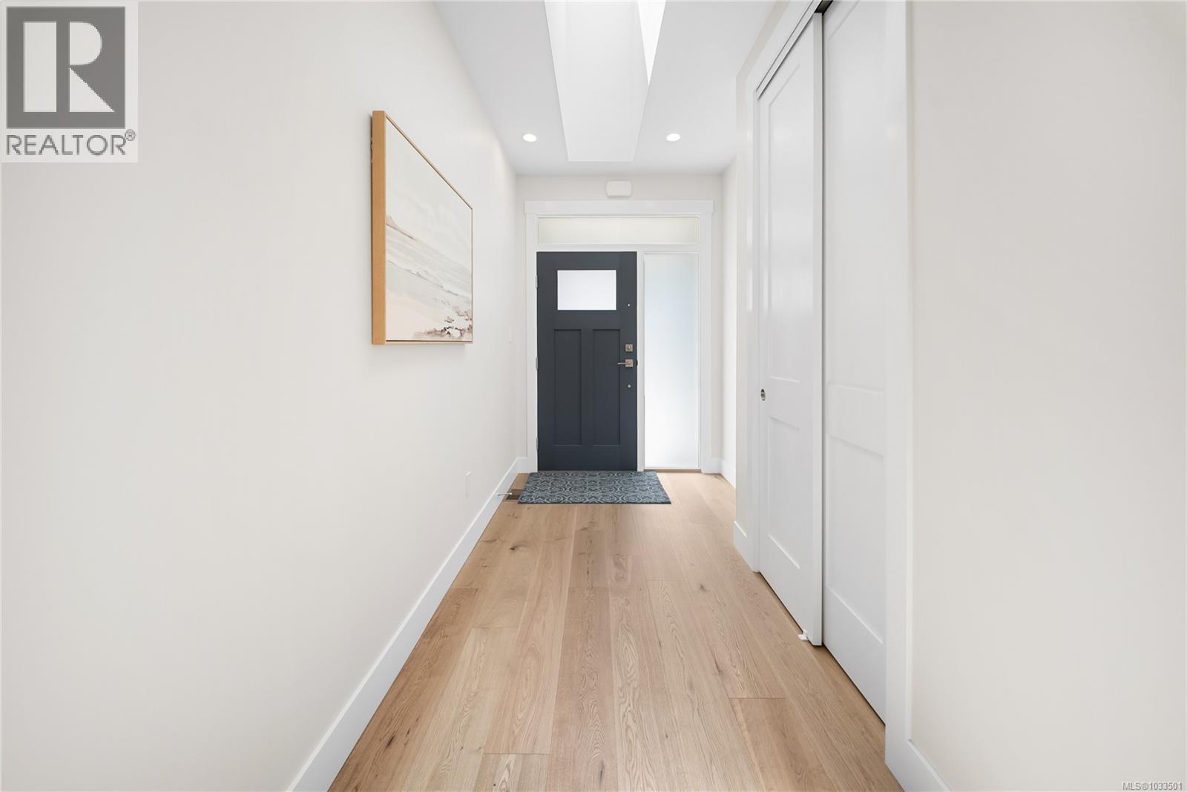
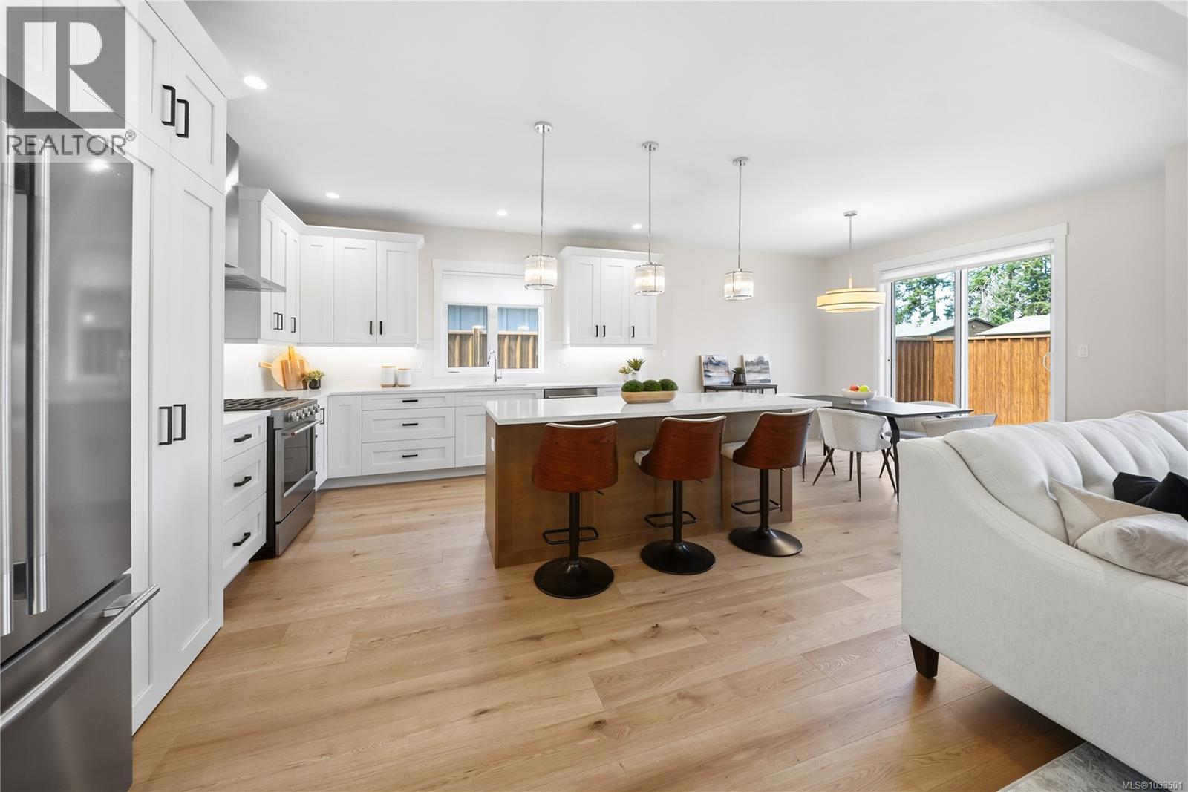
Enter an interest rate to see your estimated monthly payment.**Open House every Saturday & Sunday 2pm to 4pm @ 932 Ridgeline Blvd, French Creek. Exceptional location w/ the brand new Quality Foods, Cafe,+ more shops located just down the street, & short walk to town. Discover the beauty of Hummingbird Place, situated in the sought-after area of Parksville B.C, & built by Windward Construction. The community is a charming, friendly, & relaxed place to call home in the south-central coast of eastern Vancouver Island. Hummingbird Place is located within walking distance to restaurants, amazing beaches, schools & walking trails. This home is ready to be purchased & comes w/ a 2-5-10 year new home warranty & is just over 1770 Sq.Ft + 451 Sq.Ft double garage. Offering 3 bedrooms, 2 bathrooms & complete appliance package; these are great for retirees, young families & downsizers. The home will be beautifully fenced along both sides & rear, in addition to landscaping package. Premium finishes include; 9 Ft. & 10 Ft. tray ceilings, engineered hardwood floors, 8 Ft. interior doors, quartz countertops in kitchen & bathrooms, high-efficiency gas furnace, HRV system, heat pump w/ cooling & comfort of heated tile floors in ensuite. Come see Oceanside's newest subdivision today & start choosing your custom plans, finishes & colours. When building w/ Windward Construction you can expect the best quality builds, finishings & management of your new home. The builder is in mid construction w/ loads of choices still for the buyers including paint colours, cabinets, countertops, flooring lighting & more! Call today to book your own private tour of the subdivision & show home. For additional info, a complete info package or to view, call or email Sean McLintock 250-729-1766 / [email protected] (Video/more info available & all data is approximate, must be verified if important, subject to change without notice. Photos are of a similar Windward built home but not exact. Price plus gst. Property Transfer Tax Rebate Applicable) (id:31684)
| 21 hours ago | Listing updated with changes from the MLS® | |
| 23 hours ago | Status changed to Active | |
| 5 months ago | Listing first seen on site |



The trademarks MLS®, Multiple Listing Service® and the associated logos are owned by The Canadian Real Estate Association (CREA) and identify the quality of services provided by real estate professionals who are members of CREA. Used under license.
The trademarks REALTOR®, REALTORS®, and the REALTOR® logo are controlled by The Canadian Real Estate Association (CREA) and identify real estate professionals who are members of CREA. These trademarks are owned or controlled by The Canadian Real Estate Association (CREA) and identify real estate professionals who are members of CREA (REALTOR®) and/or the quality of services they provide (MLS®).
This REALTOR.ca listing content is owned and licensed by REALTOR® members of The Canadian Real Estate Association.