


5165 Duncan Bay RdCampbell River, BC V9H1N6
Mortgage Calculator
Monthly Payment (Est.)
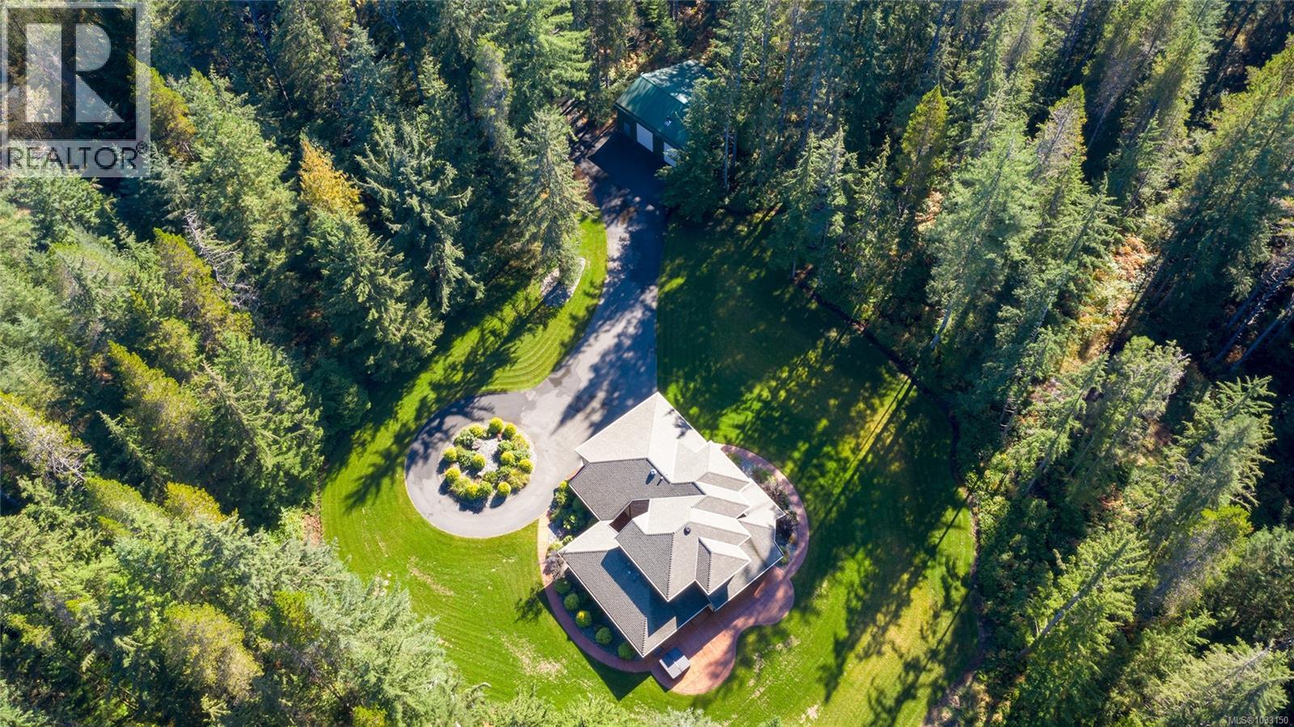
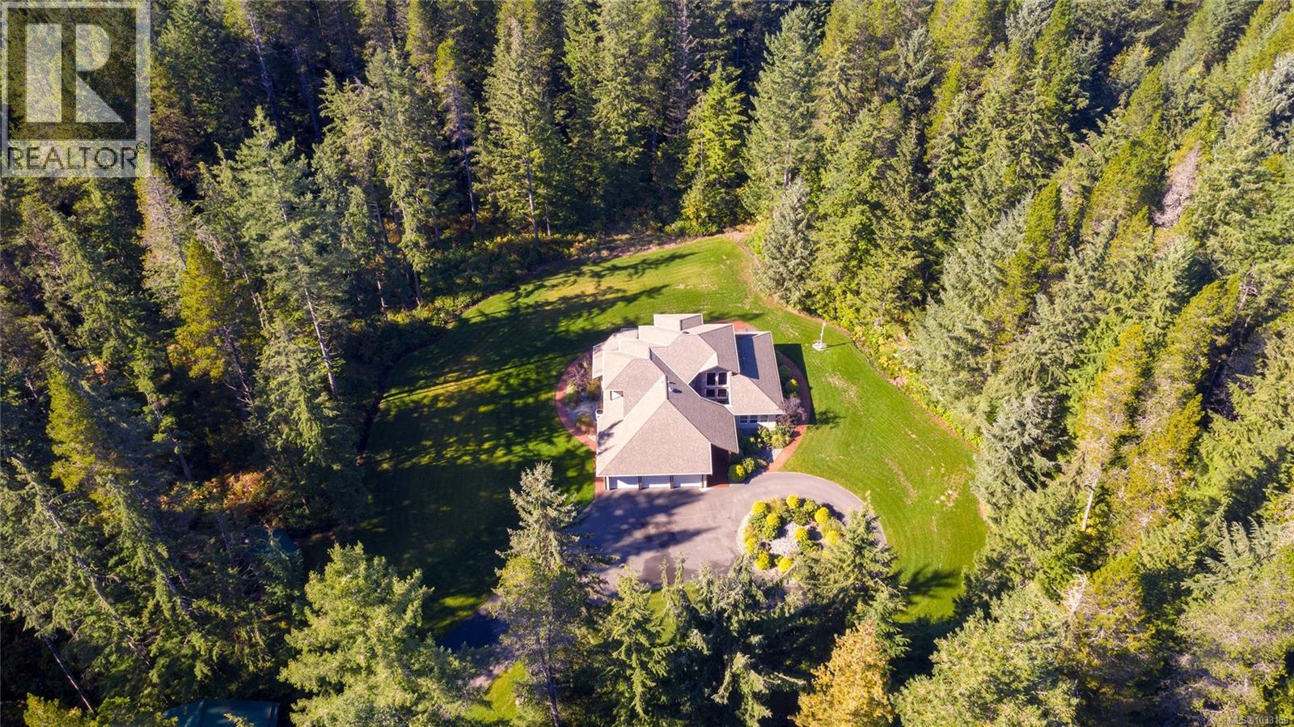
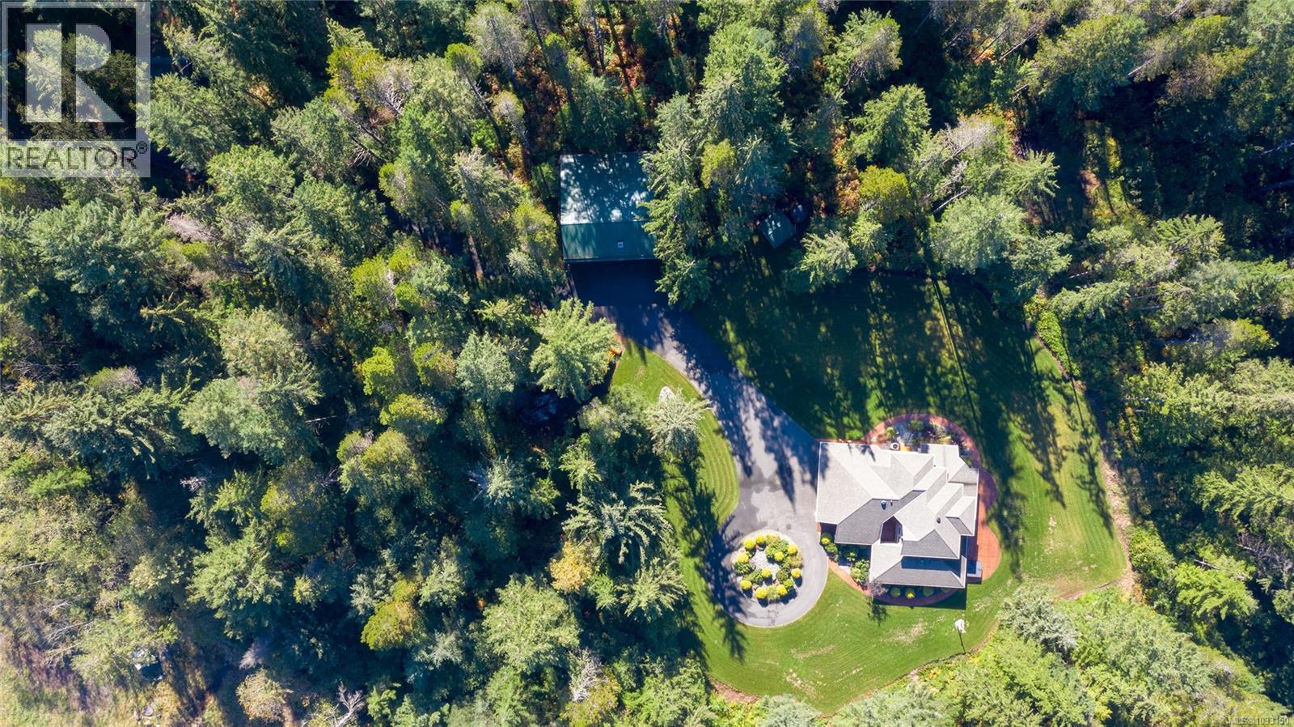
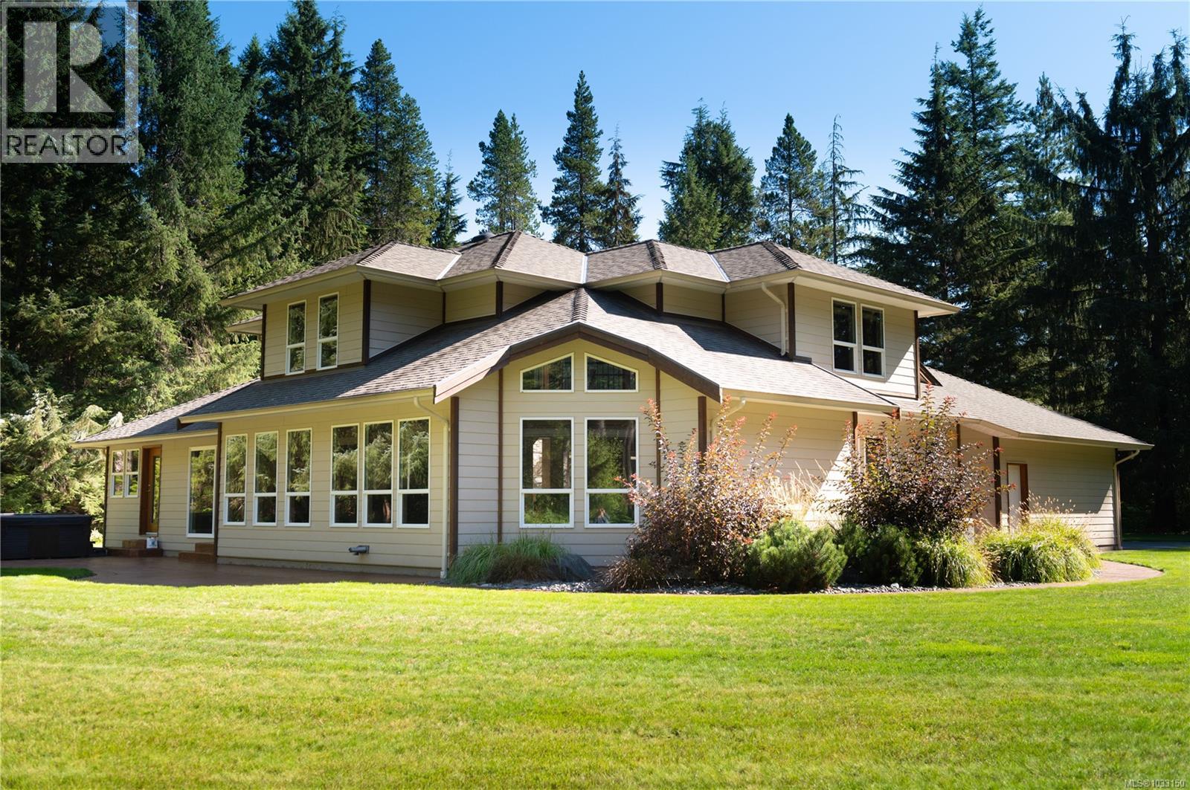
$9,079Secluded from the neighbours and only minutes from Campbell River, this meticulously maintained home is surrounded by 5.19 acres of a lush and thriving forest. A three bed and three bath, built in 2010, is tucked away in a peaceful esthetic. The interior features: granite counters, old growth fir front door, cherry cabinets and staircase, stainless appliances, 17’ ceiling in the great room, Brazilian hardwood. A luxurious and large ensuite, with double shower, tub, his / her sinks accent a large primary bedroom. Two bedrooms up, an office down and an at6tached 3 car garage rounds out the house. Exterior features: two separate shops outfitted with metal siding and roof, one with 200-amp and one with 400-amp service, sidewalks / patio in stamped concrete, paved driveways, vehicle roundabout, 50-year roof, powered gate, substantial water treatment system, fenced boundaries. This unique property is a complete package. Come have a look at a private acreage with great amenities (id:31684)
| 4 months ago | Listing updated with changes from the MLS® | |
| 4 months ago | Listing first seen on site |



The trademarks MLS®, Multiple Listing Service® and the associated logos are owned by The Canadian Real Estate Association (CREA) and identify the quality of services provided by real estate professionals who are members of CREA. Used under license.
The trademarks REALTOR®, REALTORS®, and the REALTOR® logo are controlled by The Canadian Real Estate Association (CREA) and identify real estate professionals who are members of CREA. These trademarks are owned or controlled by The Canadian Real Estate Association (CREA) and identify real estate professionals who are members of CREA (REALTOR®) and/or the quality of services they provide (MLS®).
This REALTOR.ca listing content is owned and licensed by REALTOR® members of The Canadian Real Estate Association.