


14 846 Ackerman RdParksville, BC V9P0E9
Mortgage Calculator
Monthly Payment (Est.)
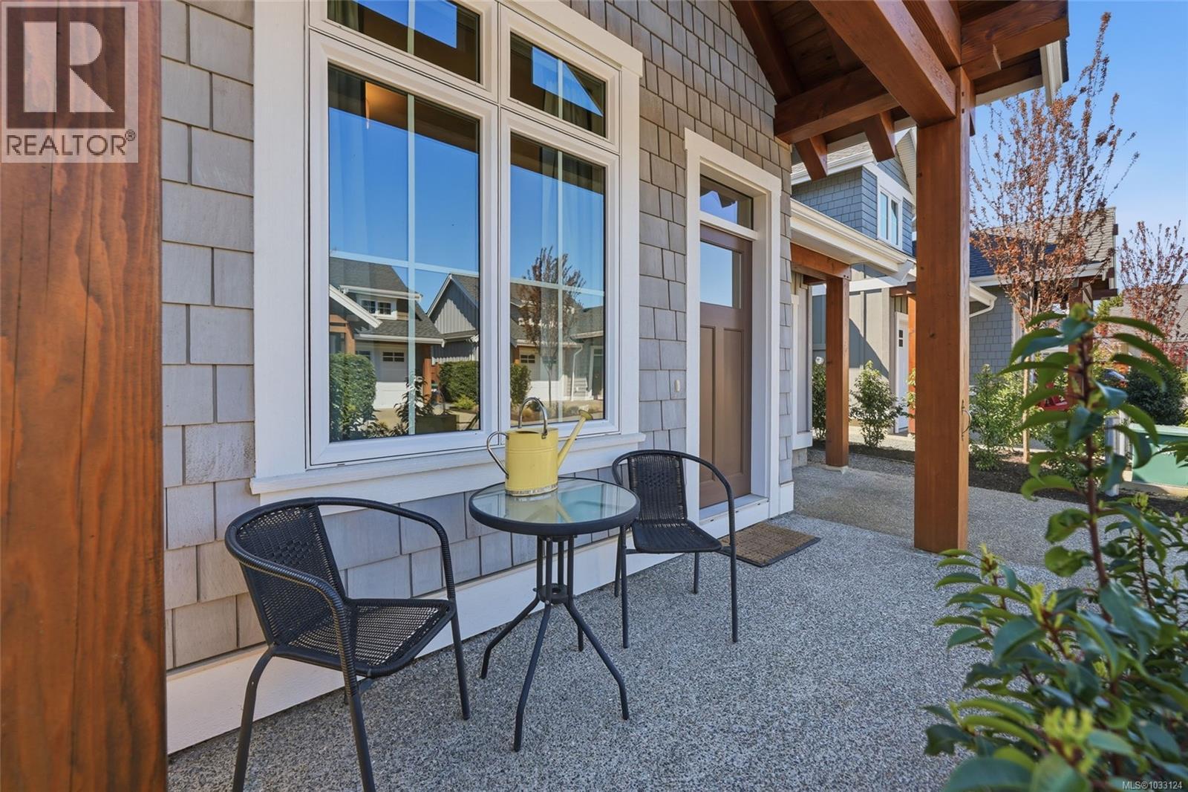
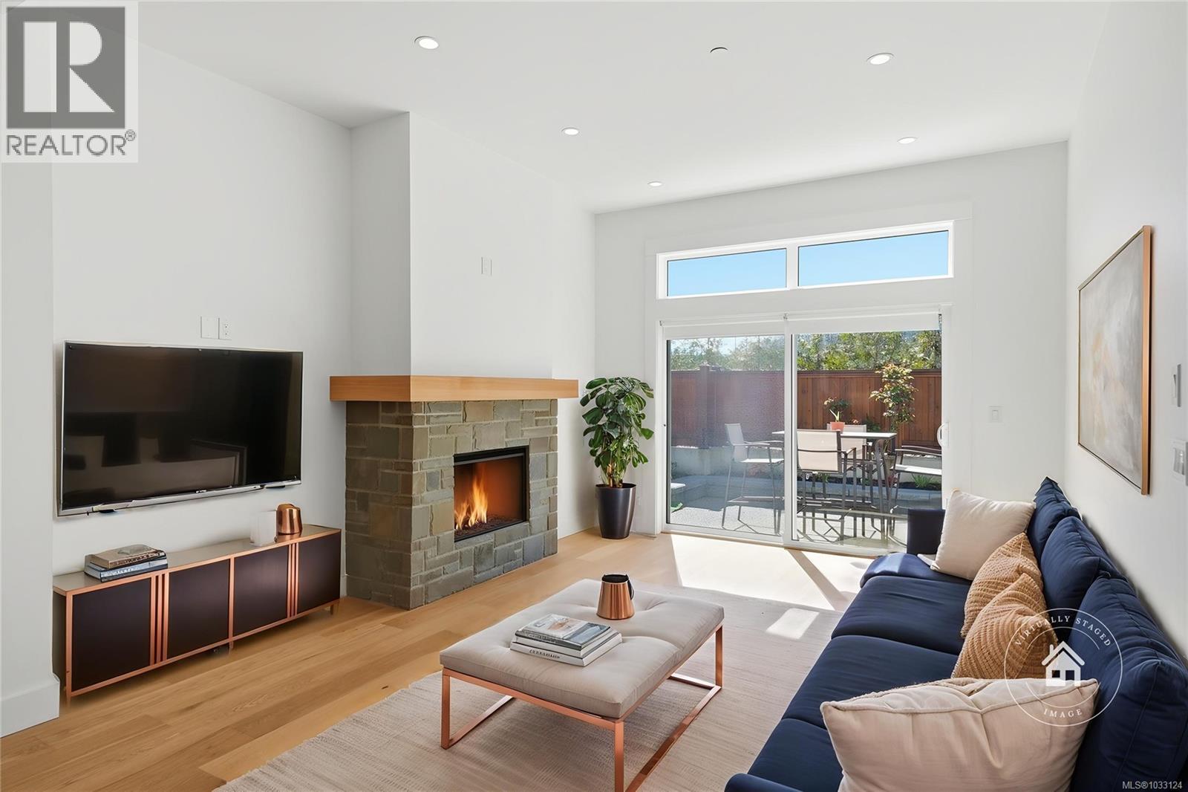
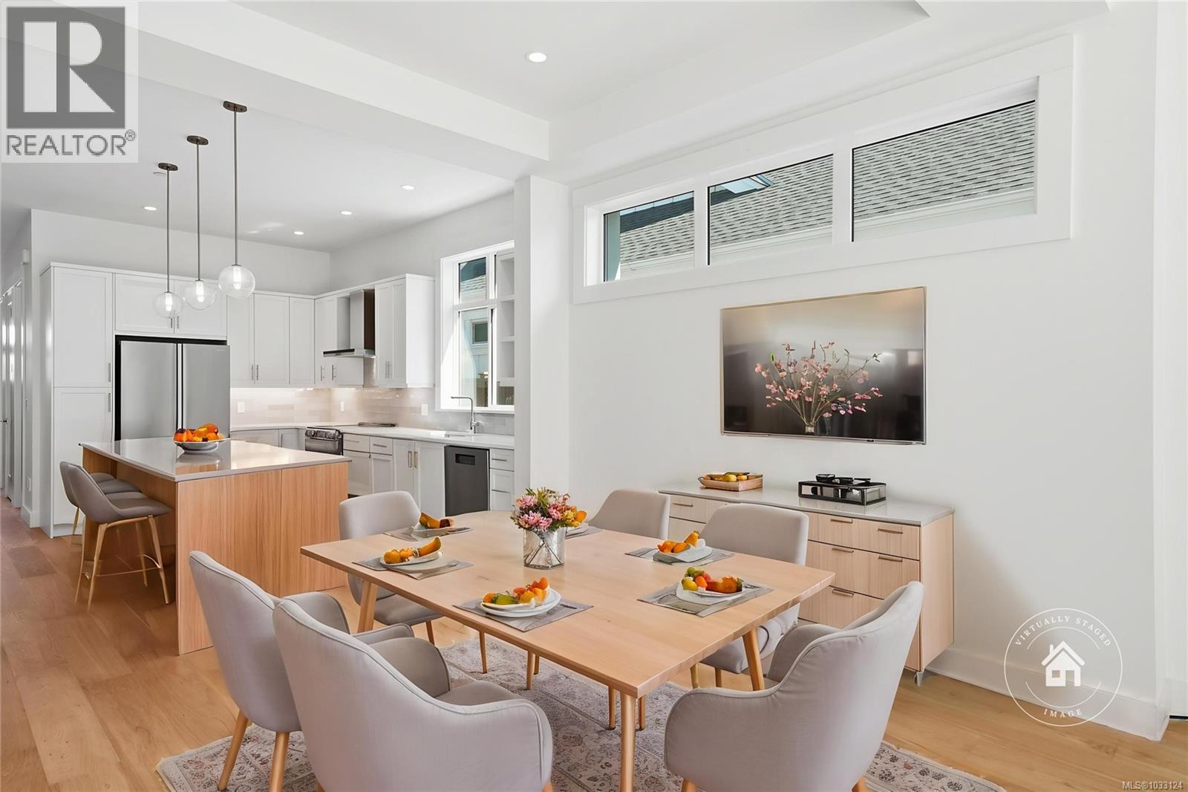
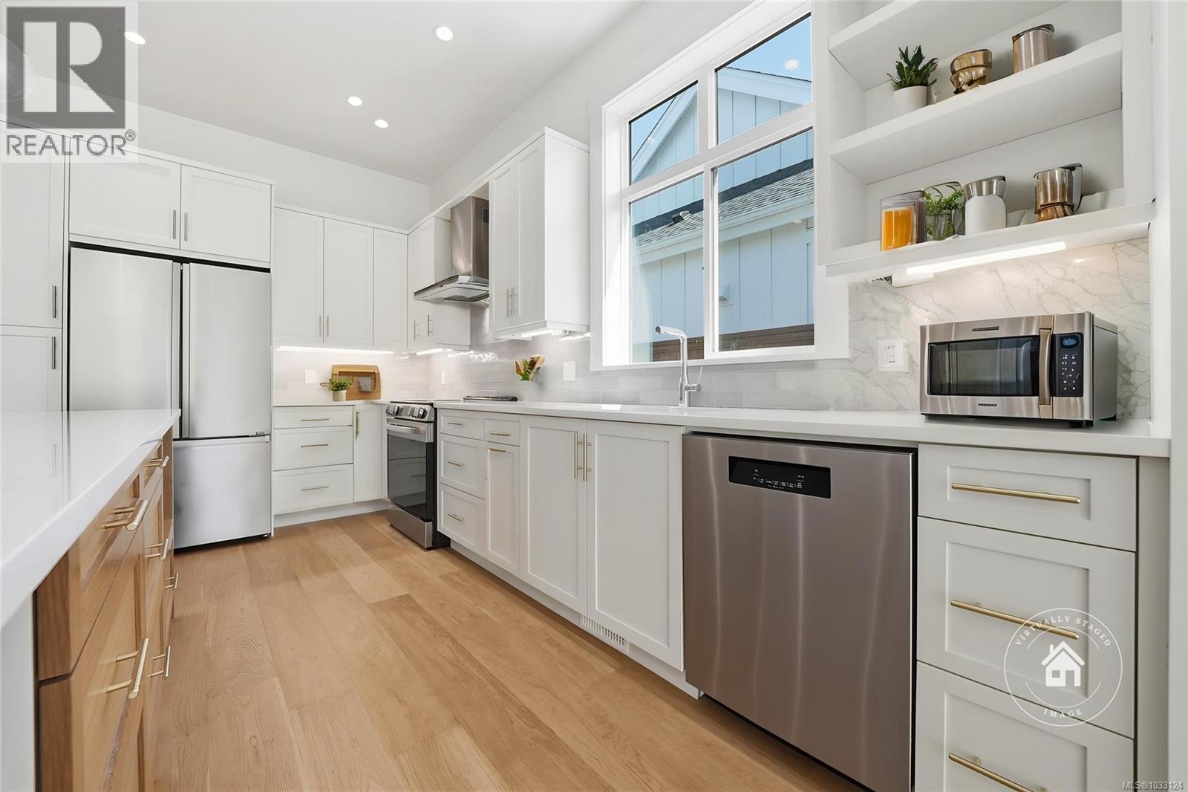
$3,869Beautiful Parksville Rancher! Nestled in peaceful French Creek, this stylish and adorable 3 Bed/2 Bath detached home is in beautiful ‘Laurel Park’, a newer development just steps from Wembley Mall, with downtown shopping, services, and amenities nearby. This charming home with its easy-care rancher-style layout boasts a thoughtfully designed floor plan, excellent separation between bedrooms, quality finishing, abundant storage, and superb outdoor living, including a sunny south-facing patio and fenced yard. You’ll also appreciate great access to parks, walking trails, golf courses, and cycling on the PQB Links Trail, and you are within easy walking distance of the beach! You’re welcomed by an overheight covered patio—perfect for relaxing in the shade on sunny afternoons. From the bright foyer, engineered oak flooring flows into the open-concept Kitchen, Living, and Dining area. The Deluxe Kitchen is both stylish and functional, featuring an extended island with a breakfast bar, white shaker cabinetry, under-cabinet lighting, subway tile backsplash, and quality stainless appliances, including a ‘Hisense’ fridge, ‘Blomberg’ dishwasher, and ‘LG’ stove. The Dining Area offers clerestory windows and a trayed ceiling, while the Living Room is filled with natural light and anchored by a natural gas fireplace that adds warmth and ambiance year-round. A sliding door opens to a private south-facing patio and fully fenced yard with sunny exposure, low-maintenance putting green turf, and raised garden beds. The Primary Suite offers a walk-in closet and spa-like ensuite featuring heated tile floors, dual sinks, and a glass shower. A Second Bedroom and 4-pc Bath are set apart for guests, while a versatile Third Bedroom and laundry closet complete the home. Vacant, easy to view, and quick possession is possible! True west-coast comfort awaits you here, visit our website for more. (id:31684)
| 5 days ago | Listing updated with changes from the MLS® | |
| a month ago | Price changed to $848,000 | |
| 4 months ago | Listing first seen on site |



The trademarks MLS®, Multiple Listing Service® and the associated logos are owned by The Canadian Real Estate Association (CREA) and identify the quality of services provided by real estate professionals who are members of CREA. Used under license.
The trademarks REALTOR®, REALTORS®, and the REALTOR® logo are controlled by The Canadian Real Estate Association (CREA) and identify real estate professionals who are members of CREA. These trademarks are owned or controlled by The Canadian Real Estate Association (CREA) and identify real estate professionals who are members of CREA (REALTOR®) and/or the quality of services they provide (MLS®).
This REALTOR.ca listing content is owned and licensed by REALTOR® members of The Canadian Real Estate Association.