Featured Properties

Find Your Place in the Comox Valley

Explore homes across the Comox Valley with a local team ready to help you move forward with confidence.

Perfect Home Finder
Mortgage Calculator
Save
Ask
Tour
Hide
Share
$1,519,000
106 Days On Site

4638/4628 Forbidden Plateau Rd
Courtenay, BC V9J1R3

For Sale|Single Family Residence|Active
5
Beds
4
Total Baths
2,549
SqFt
$596
/SqFt
2023
Built
Subdivision:
Courtenay West
4638/4628 Forbidden Plateau Rd4638/4628 Forbidden Plateau Rd4638/4628 Forbidden Plateau Rd4638/4628 Forbidden Plateau Rd
Save
Ask
Tour
Hide
Share

Mortgage Calculator

Monthly Payment (Est.)

$6,930
Calculator powered by Showcase IDX, a Constellation1 Company. Copyright ©2026 Information is deemed reliable but not guaranteed.

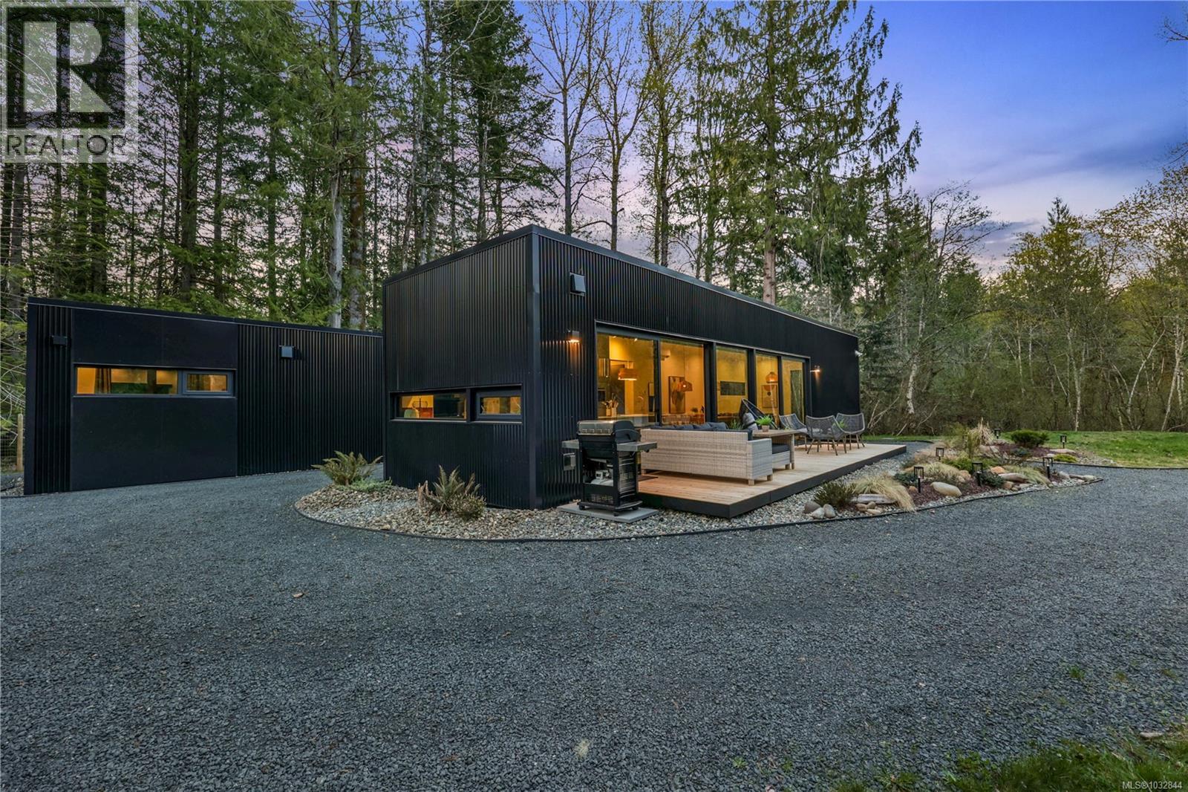
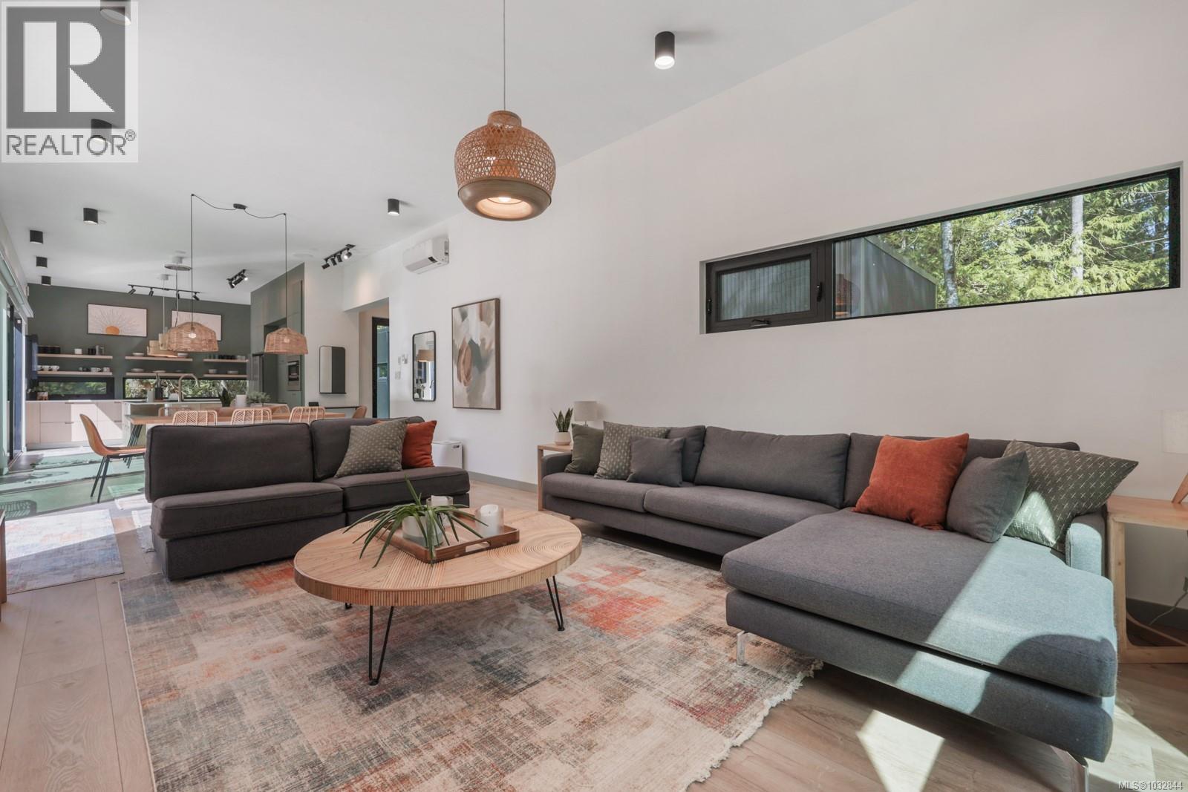
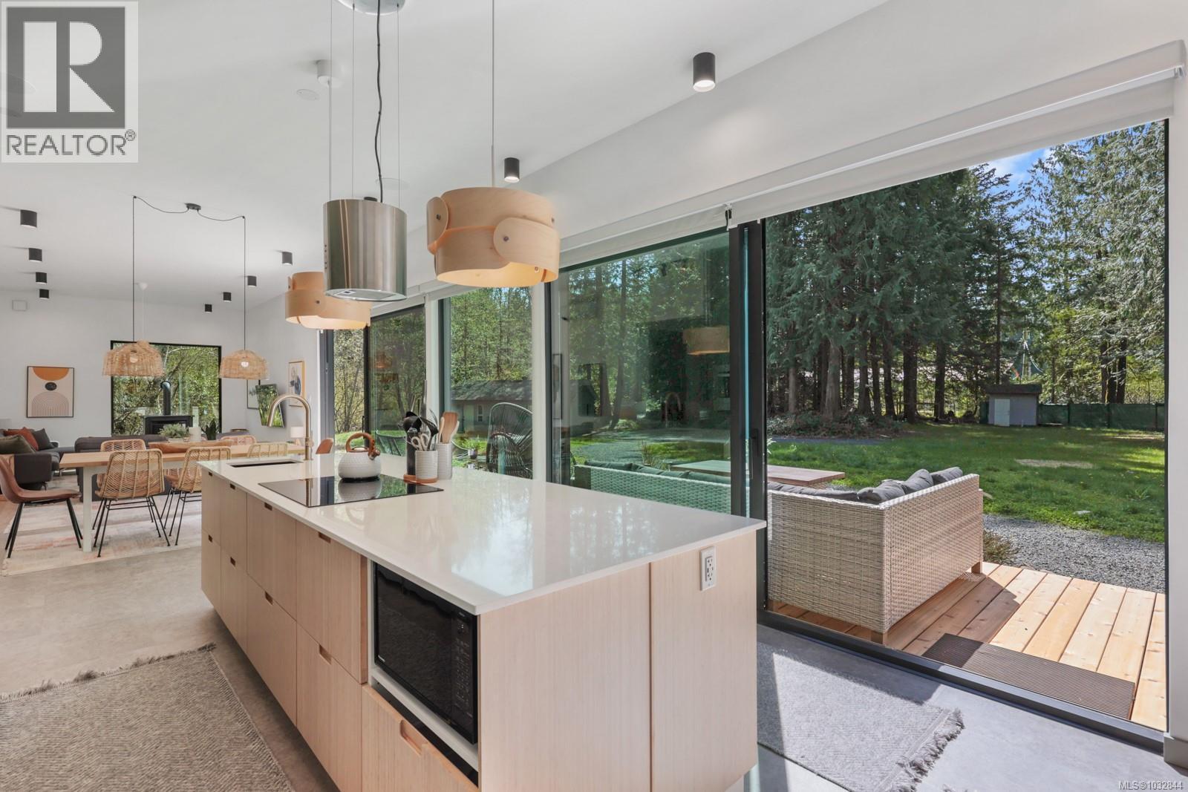
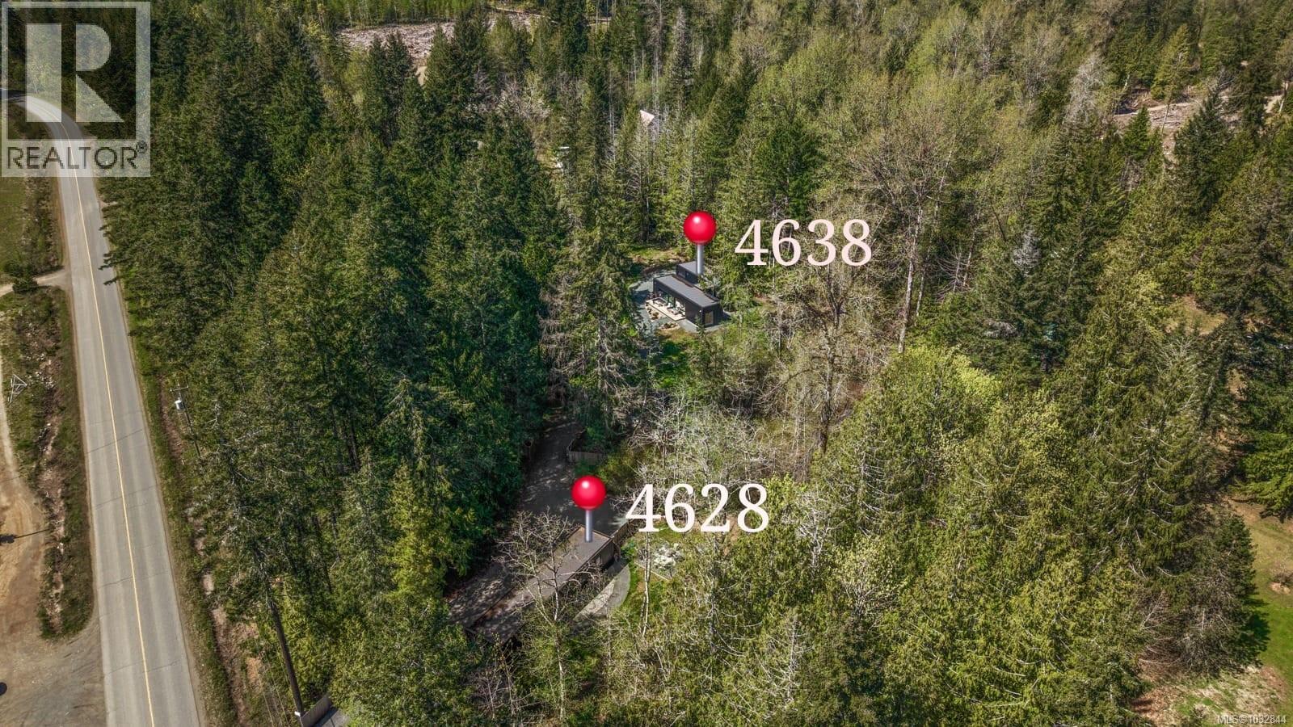
Two Homes. One Property. Endless Uses. Set on 1.77 private, fully fenced, forested acres just 100 meters from the Nymph Falls Nature Park trailhead, this 2023-built dual-residence blends modern design, zero-carbon living, and income potential. The MAIN HOME offers 3 beds, 2 baths, open-concept living, oversized European-style windows framing the surrounding trees, and a substantial cedar deck for indoor-outdoor living. The fully private and separate 2 bed, 2 bath SECOND HOME-set well back from the main home with no sight lines between the two-is a turnkey Top 5% luxury Airbnb generating ~$90K annual revenue, ideal for income, guests, or extended stays. Steel-frame construction, all-electric systems, and heat pumps, with 2 EV charging stations, battery backup, and a 600 sq ft heated workshop/garage add long-term value. Cumberland, Mount Washington Alpine Resort, and Saratoga Beach all within easy reach. A rare opportunity to live, host, and invest in a prime recreational setting. (id:31684)

Save
Ask
Tour
Hide
Share
Listing Snapshot
Price 
$1,519,000
Days On Site 
106 Days
Bedrooms 
5
Inside Area (SqFt) 
2,549 sqft
Total Baths 
4
Full Baths 
N/A
Partial Baths 
N/A
Lot Size 
1.77 Acres
Year Built 
2023
MLS® Number 
1032844
Status 
Active
Property Tax 
N/A
Maintenance Fees 
N/A
Sq Ft Source 
N/A
Friends & Family
Recent Activity
a week agoListing updated with changes from the MLS®
4 weeks agoPrice changed to $1,519,000
4 months agoListing first seen on site
General Features
Acres 
1.77
Parking Spaces 
4
Property Sub Type 
Single Family Residence
SqFt Total 
2549
Style 
Contemporary
Zoning 
Unknown
Interior Features
Cooling 
Fireplace 
Yes
Fireplaces 
1
Heating 
BaseboardHeat Pump
Bathroom 1 
Dimensions - 9 ft x Measurements not availableLevel - Main
Bathroom 2 
Dimensions - 9'2 x 4'11
Bathroom 3 
Dimensions - 9'2 x 4'11
Bedroom 1 
Dimensions - 12'8 x 9'10Level - Main
Bedroom 2 
Dimensions - Measurements not available x 9 ftLevel - Main
Bedroom 5 
Dimensions - 9'2 x 11'2
Dining Room 
Dimensions - 112'9 x 18'2Level - Main
Ensuite 
Dimensions - 9 ft x Measurements not availableLevel - Main
Entrance 
Dimensions - 13'3 x 8'10Level - Main
Kitchen 
Dimensions - 12'10 x 13'10
Laundry 
Dimensions - 9 ft x Measurements not availableLevel - Main
Living Room 
Dimensions - 1210 ft x Measurements not available
Master Bedroom 
Dimensions - 12'10 x 15'2
Utility Room 
Dimensions - 9'5 x 11'6
Workshop 
Dimensions - 19'3 x 29'2
Save
Ask
Tour
Hide
Share

Listing courtesy of: Danielle Sharpe of Engel & Volkers Vancouver Island North

The trademarks MLS®, Multiple Listing Service® and the associated logos are owned by The Canadian Real Estate Association (CREA) and identify the quality of services provided by real estate professionals who are members of CREA. Used under license.

The trademarks REALTOR®, REALTORS®, and the REALTOR® logo are controlled by The Canadian Real Estate Association (CREA) and identify real estate professionals who are members of CREA. These trademarks are owned or controlled by The Canadian Real Estate Association (CREA) and identify real estate professionals who are members of CREA (REALTOR®) and/or the quality of services they provide (MLS®).

This REALTOR.ca listing content is owned and licensed by REALTOR® members of The Canadian Real Estate Association.

Neighborhood & Commute
Source: Walkscore
Save
Ask
Tour
Hide
Share