


229 1290 Crown Isle DrCourtenay, BC V9N0B8
Mortgage Calculator
Monthly Payment (Est.)
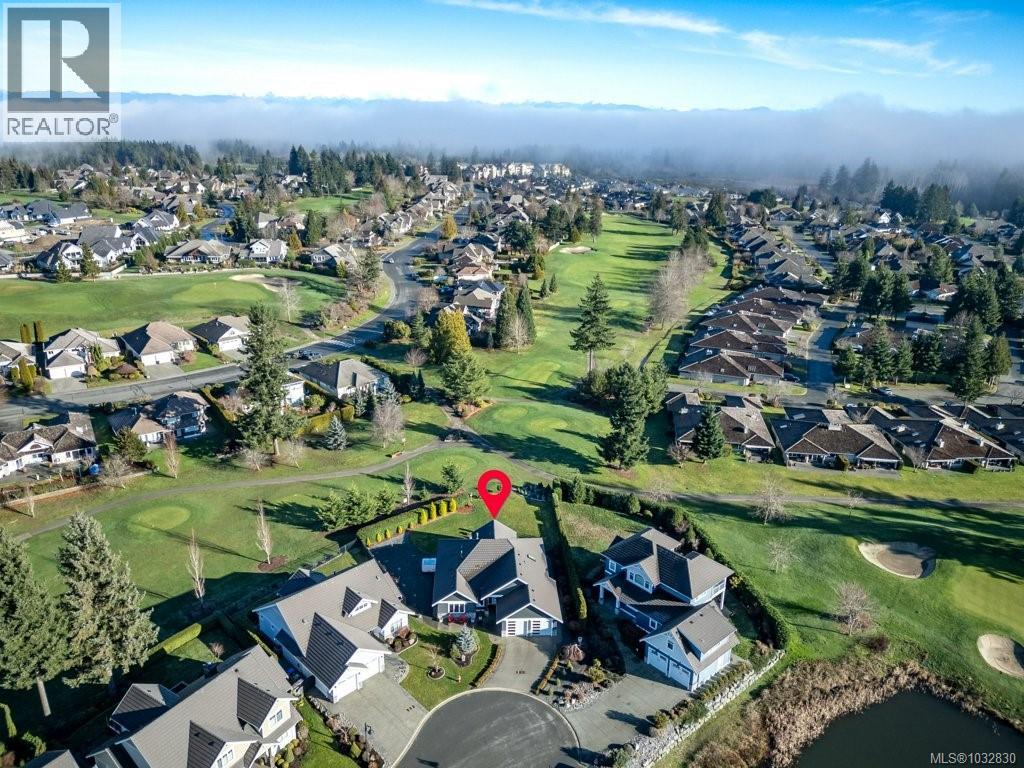
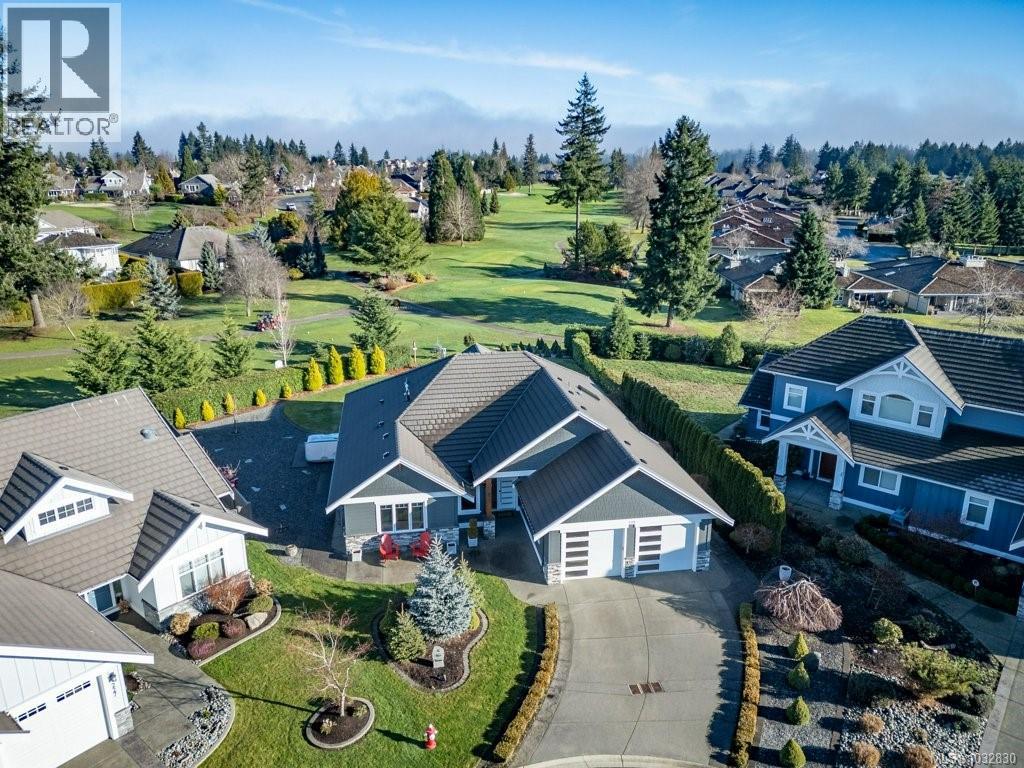
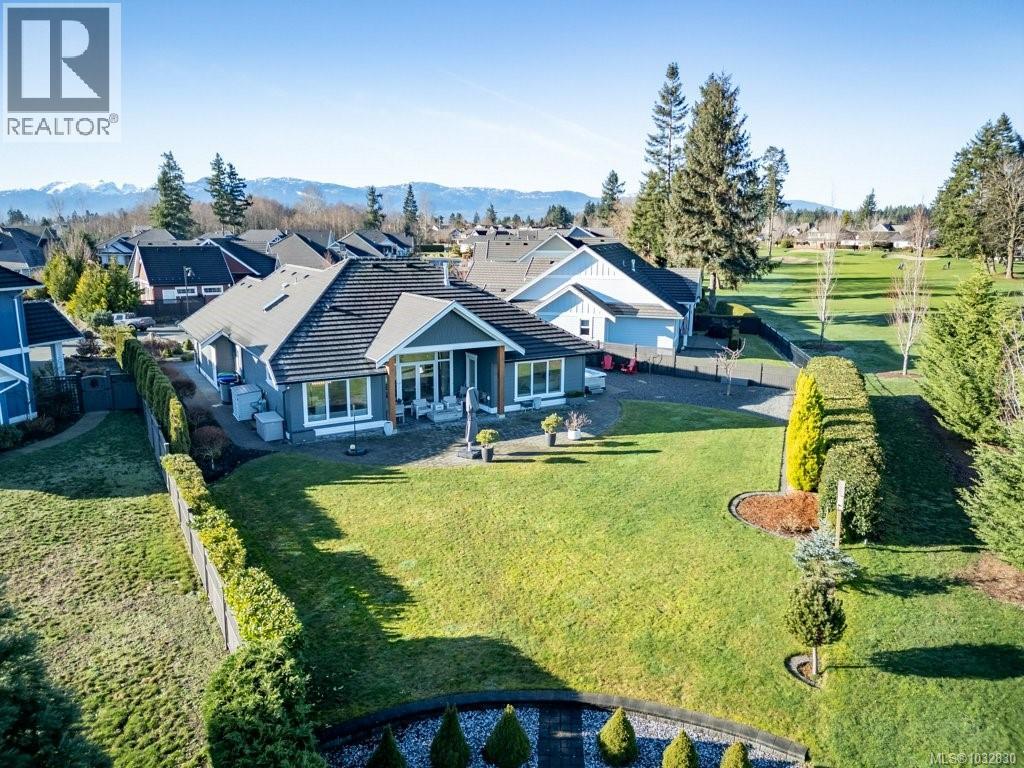
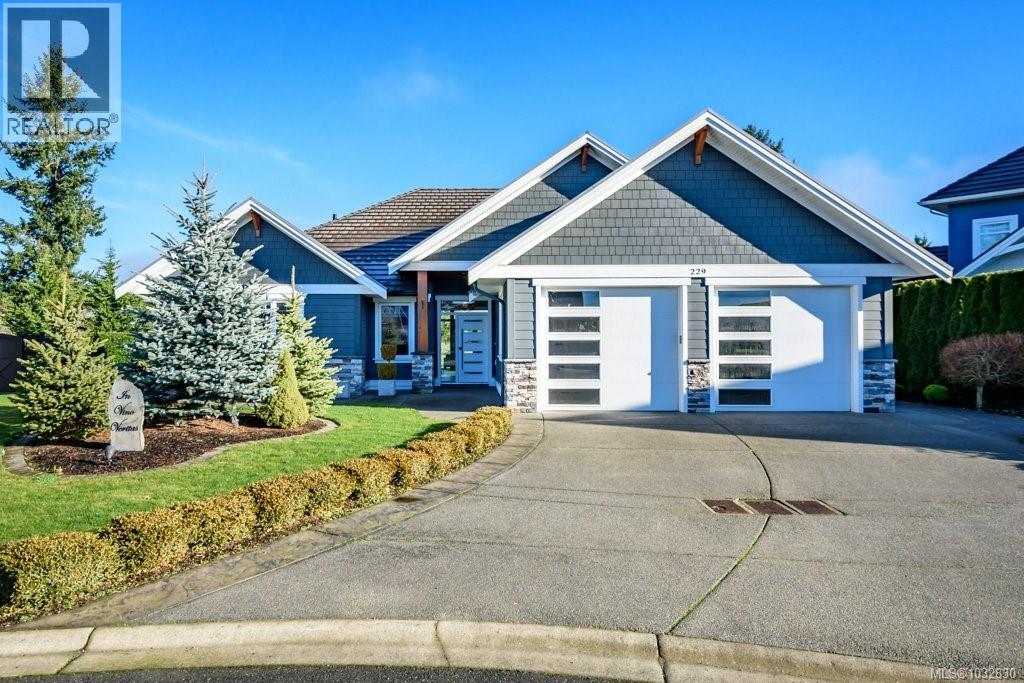
$7,295Welcome to Hampton Gate, an exclusive gated golf community located at Crown Isle on Vancouver Island. This contemporary rancher is ideally positioned between the 16th & 17th fairways, offering exceptional golf course frontage and unparalleled views down the 11th fairway. Set on a quiet cul de sac on one of the largest lots, this custom built 2019 home showcases refined craftsmanship, including European white oak engineered hardwood flooring, Innotech tilt and turn windows, quartz countertops, and 11foot ceilings in the great room. Outdoor living is highlighted by a huge patio with interlocking pavers, a covered area for all season use, and a Watkins saltwater spa in a private setting. Green built options include EV charger, heat pump, and efficient natural gas on demand hot water tank/furnace/fireplace/bbq. With level entry living, wide hallways, and a 5 foot paved walkway encircling the home, this residence is a great option for all ages. Generous size garage fits 2 cars, storage and workshop area comfortably. Come and see why Hampton Gate is a great place to call home. Shows like new -without the GST! (id:31684)
| 4 days ago | Listing updated with changes from the MLS® | |
| 3 months ago | Price changed to $1,599,000 | |
| 4 months ago | Listing first seen on site |



The trademarks MLS®, Multiple Listing Service® and the associated logos are owned by The Canadian Real Estate Association (CREA) and identify the quality of services provided by real estate professionals who are members of CREA. Used under license.
The trademarks REALTOR®, REALTORS®, and the REALTOR® logo are controlled by The Canadian Real Estate Association (CREA) and identify real estate professionals who are members of CREA. These trademarks are owned or controlled by The Canadian Real Estate Association (CREA) and identify real estate professionals who are members of CREA (REALTOR®) and/or the quality of services they provide (MLS®).
This REALTOR.ca listing content is owned and licensed by REALTOR® members of The Canadian Real Estate Association.