


321 Wireless RdComox, BC V9M3T6
Mortgage Calculator
Monthly Payment (Est.)
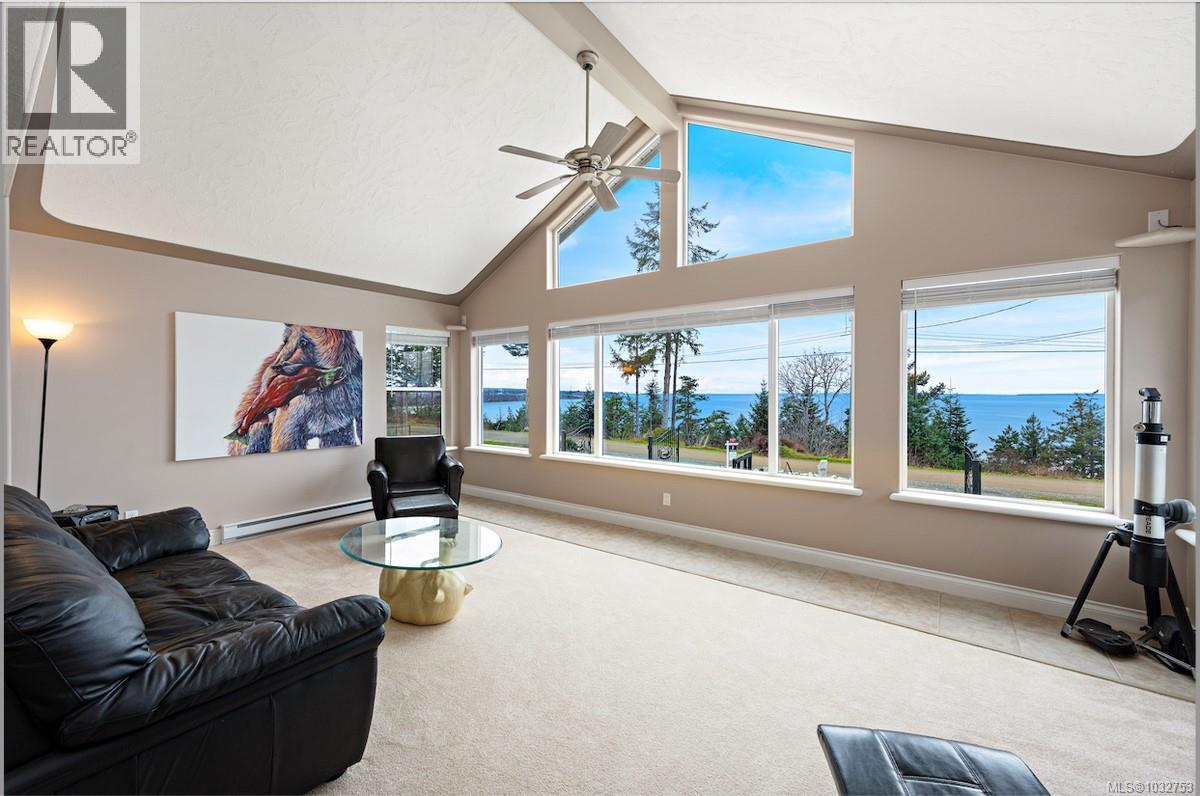
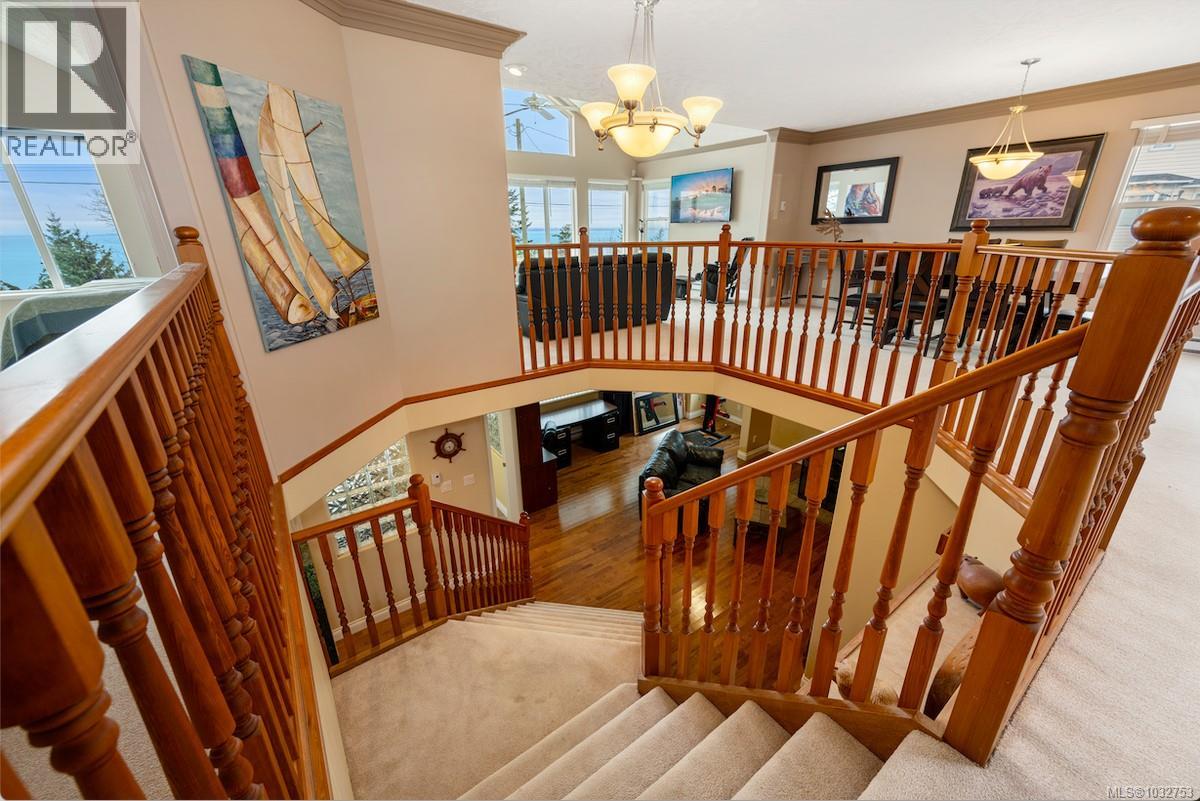
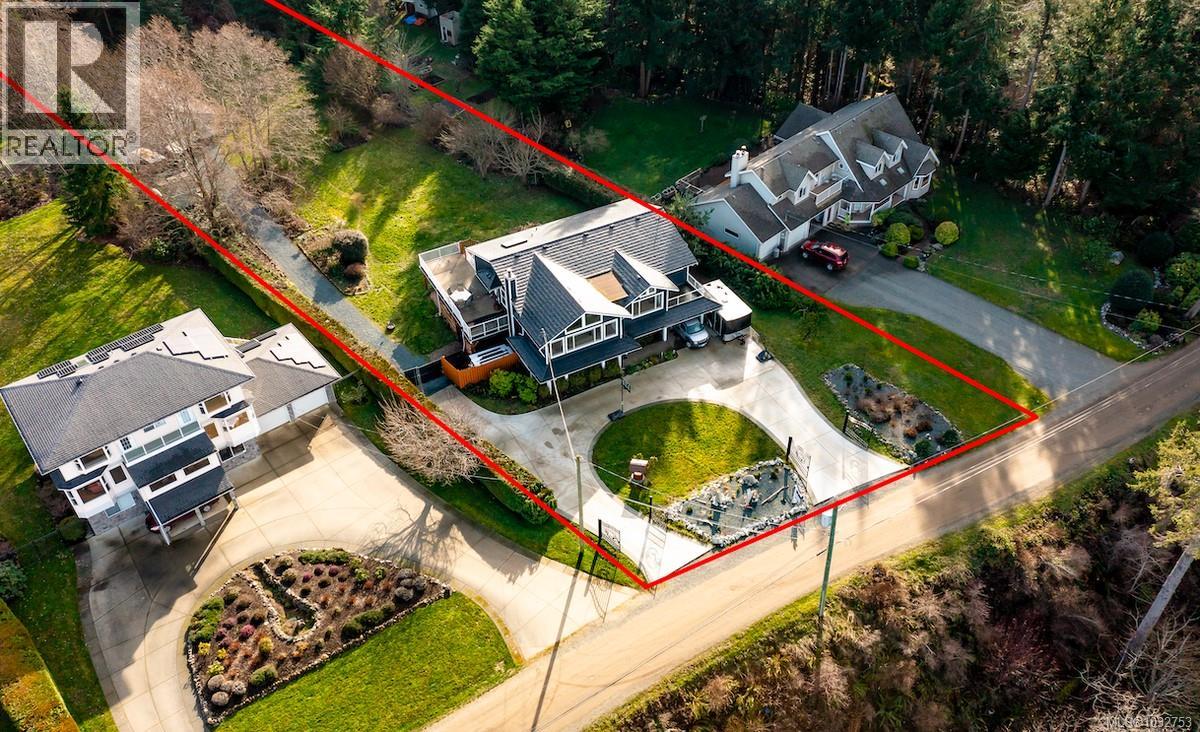
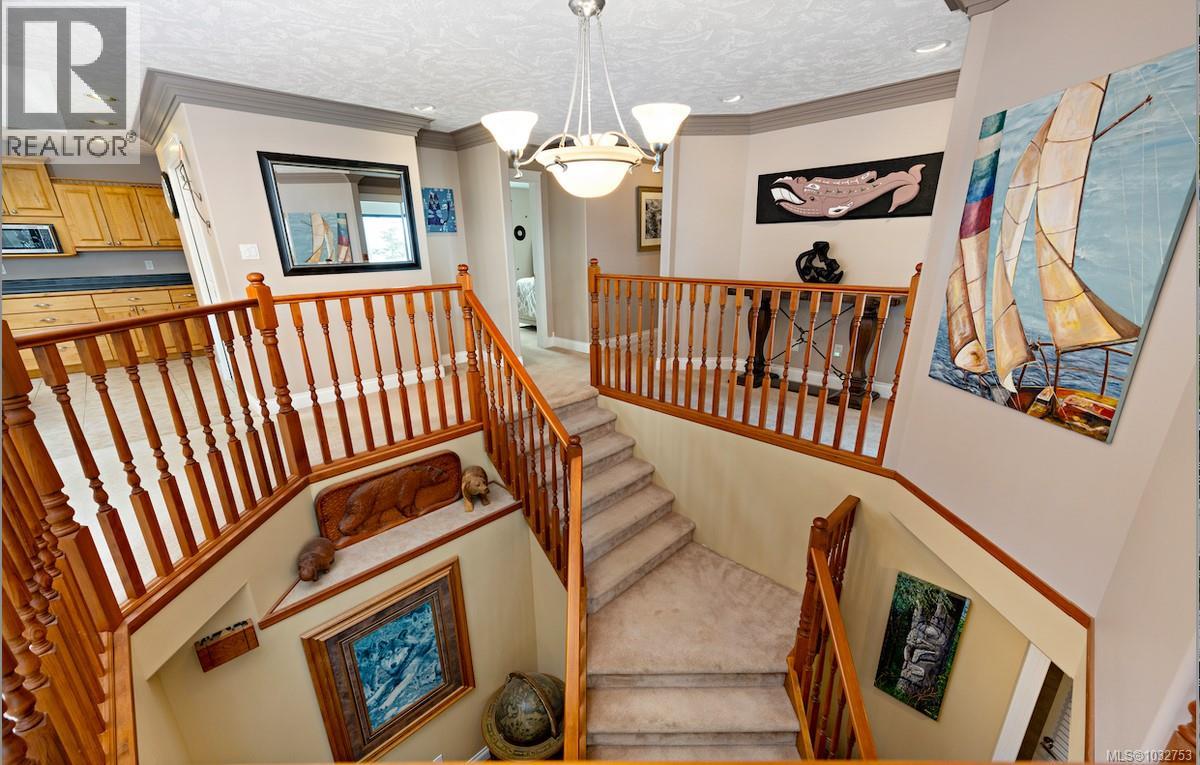
$7,752For more information, please click Brochure button. High bank beachfront on 1.0 ACRE with 7 Bedrooms and 5 bathrooms. Fantastic panoramic Ocean views on an acreage available in highly sought after Kye Bay Beach. 5000 sqft of living space on a private, flat, rectangular lot. Over 1,000 SQFT of decks to enjoy the majestic ocean vistas. There is also a Gym/ Art studio building for extra room or extended family or friends or hobbies. Enjoy stunning panoramic ocean views and watch ferries and cruise ships go by. All on a tranquil no-through coveted road, complete with ample parking for RVs, boats, trailers, and several cars/ trucks. Enjoy amazing sunsets on this expansive property that includes zoning for two homes with large 1 acre groomed lawn and mature trees and gardens surround the lot for added privacy . The fenced in yard provides nice atmosphere for BBQs and fire pit and lots of room to play. Enjoy the benefits of multigenerational living, providing plenty of space for children, parents, and grandparents alike. With amazing beaches just seconds away, this unique property is truly one of a kind. Oceanfront views without the taxes, and just seconds away to the nicest beach on Vancouver Island !! (id:31684)
| 4 weeks ago | Listing updated with changes from the MLS® | |
| 4 weeks ago | Price changed to $1,699,000 | |
| 4 months ago | Listing first seen on site |



The trademarks MLS®, Multiple Listing Service® and the associated logos are owned by The Canadian Real Estate Association (CREA) and identify the quality of services provided by real estate professionals who are members of CREA. Used under license.
The trademarks REALTOR®, REALTORS®, and the REALTOR® logo are controlled by The Canadian Real Estate Association (CREA) and identify real estate professionals who are members of CREA. These trademarks are owned or controlled by The Canadian Real Estate Association (CREA) and identify real estate professionals who are members of CREA (REALTOR®) and/or the quality of services they provide (MLS®).
This REALTOR.ca listing content is owned and licensed by REALTOR® members of The Canadian Real Estate Association.