Featured Properties

Find Your Place in the Comox Valley

Explore homes across the Comox Valley with a local team ready to help you move forward with confidence.

Perfect Home Finder
Mortgage Calculator
Save
Ask
Tour
Hide
Share
$995,000
116 Days On Site

635 5th St
Courtenay, BC V9N1K5

For Sale|Single Family Residence|Active
4
Beds
4
Total Baths
1,838
SqFt
$541
/SqFt
2024
Built
Subdivision:
Courtenay City
635 5th St635 5th St635 5th St635 5th St
Save
Ask
Tour
Hide
Share

Mortgage Calculator

Monthly Payment (Est.)

$4,540
Calculator powered by Showcase IDX, a Constellation1 Company. Copyright ©2026 Information is deemed reliable but not guaranteed.

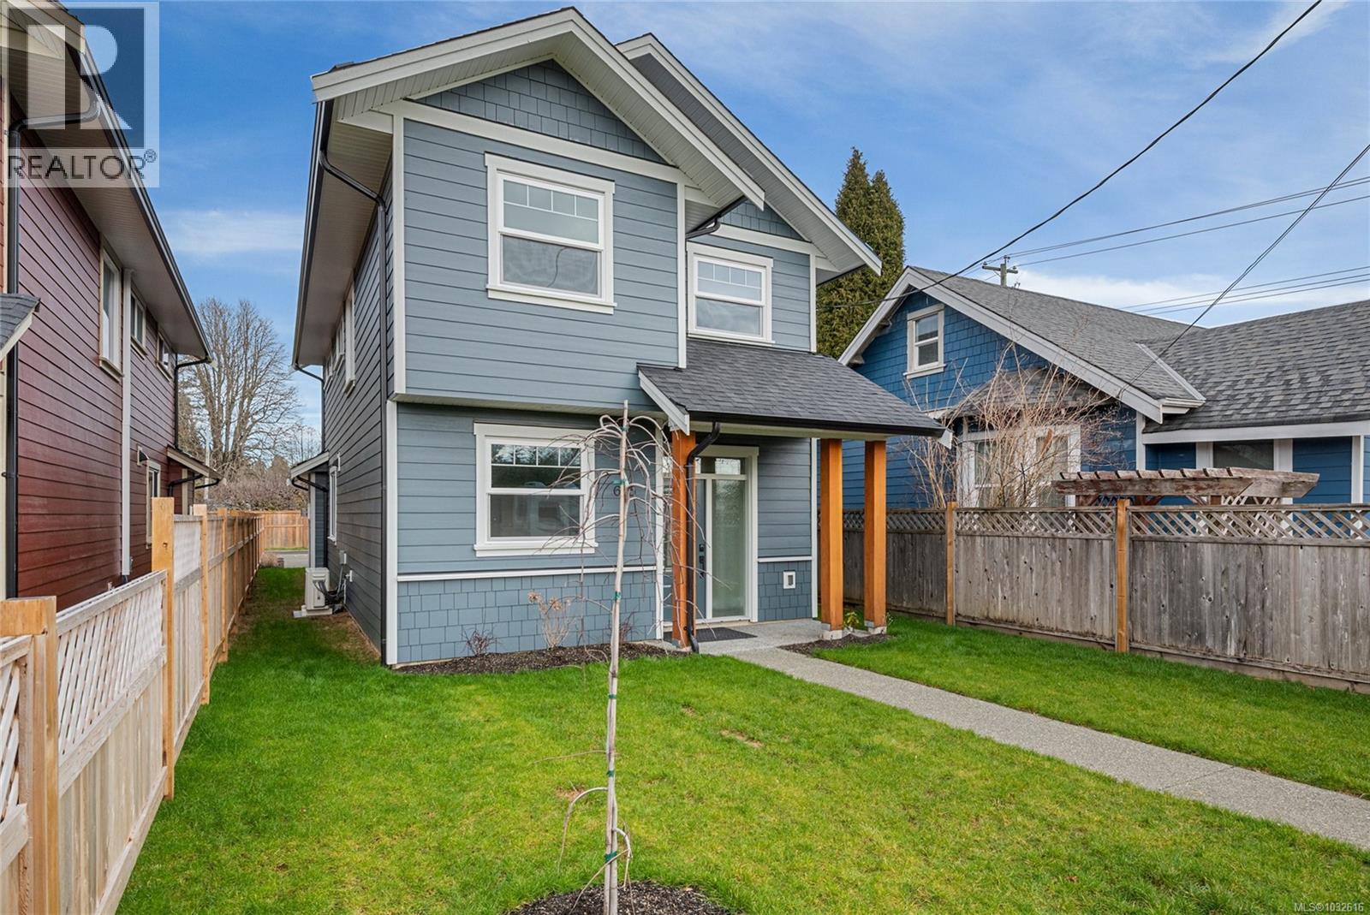
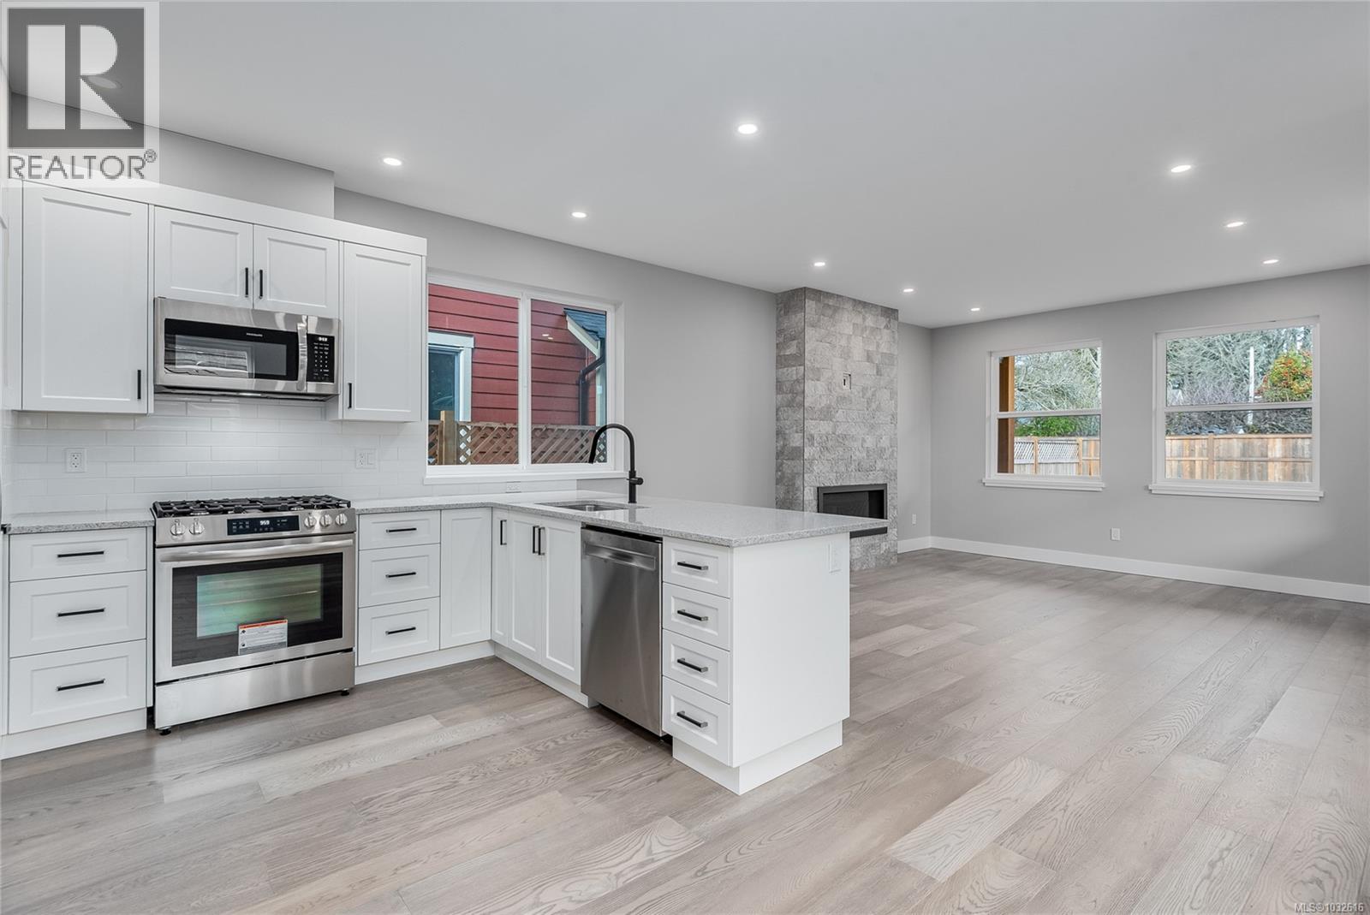
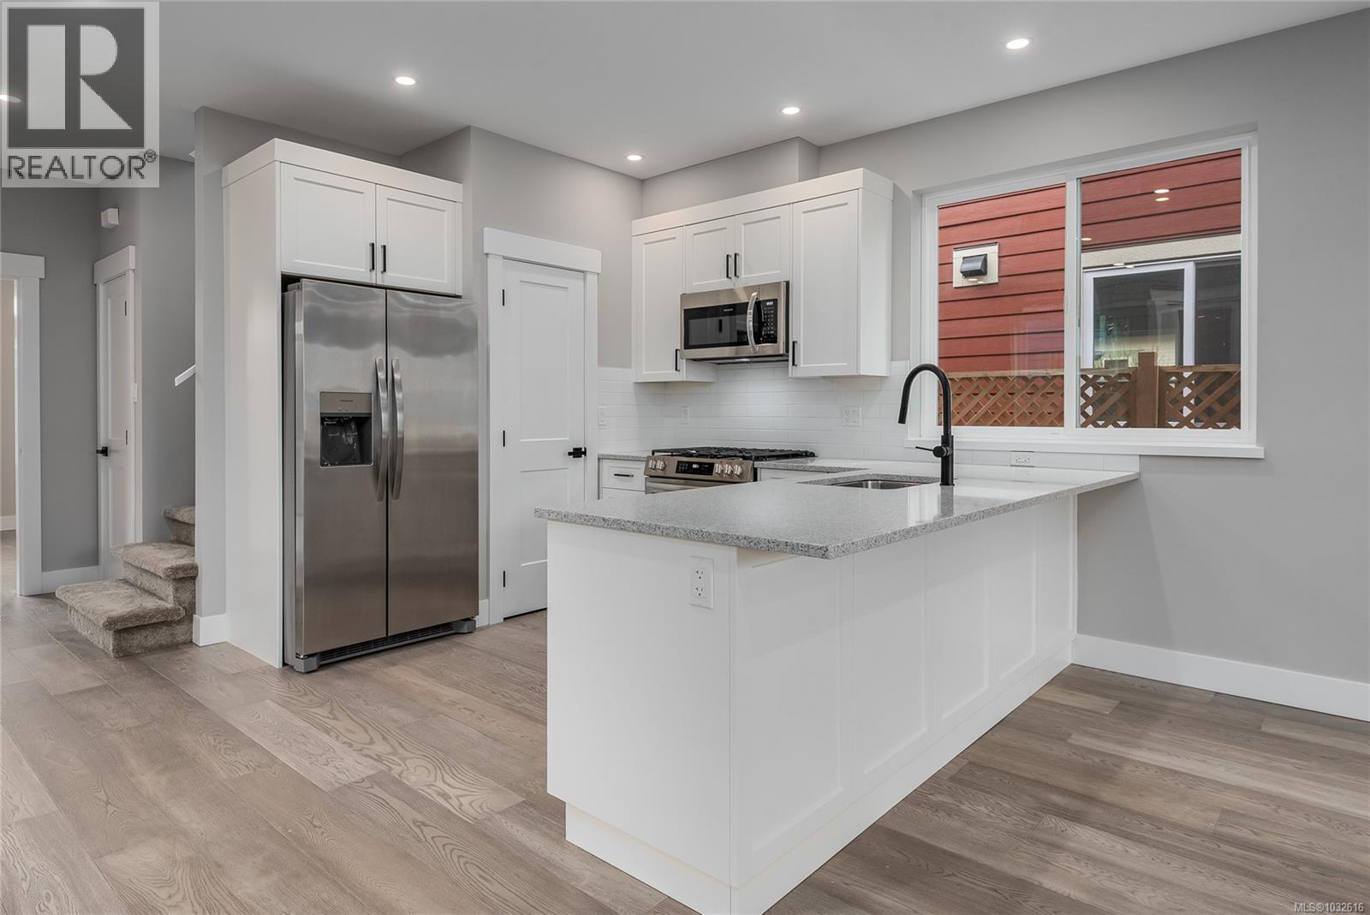
Close to downtown in the desirable Old Orchard neighbourhood of Courtenay, this beautifully located bright, brand new construction, home offers abundant parking with alley access with room to add a detached garage in the alley if that’s important to buyers. The main residence features 3 bedrooms and 3 baths, while a fully self-contained 1-bed micro-suite with private entrance and in-suite laundry is ideal as rental income, guest housing, or an in-law suite. Finished to a high standard with in-floor radiant heat, heat pumps in upstairs bedrooms, and appliance packages included for both units. Turnkey, energy-efficient, and investor-ready. Come check out this affordable opportunity close to town in an amazing location. Call Mike Fisher with Royal LePage in the Comox Valley to book your private viewing. 250-218-3895 (id:31684)

Save
Ask
Tour
Hide
Share
Listing Snapshot
Price 
$995,000
Days On Site 
116 Days
Bedrooms 
4
Inside Area (SqFt) 
1,838 sqft
Total Baths 
4
Full Baths 
N/A
Partial Baths 
N/A
Lot Size 
0.08 Acres
Year Built 
2024
MLS® Number 
1032616
Status 
Active
Property Tax 
N/A
Maintenance Fees 
N/A
Sq Ft Source 
N/A
Friends & Family
Recent Activity
3 days agoListing updated with changes from the MLS®
4 months agoListing first seen on site
General Features
Parking Spaces 
3
Property Sub Type 
Single Family Residence
SqFt Total 
1838
Style 
CharacterOther
Zoning 
Residential
Interior Features
Cooling 
Fireplace 
Yes
Fireplaces 
1
Heating 
Natural Gas
Bathroom 1 
Dimensions - 4-PieceLevel - Second
Bathroom 2 
Dimensions - 4-PieceLevel - Second
Bathroom 3 
Dimensions - 3-PieceLevel - Main
Bathroom 4 
Dimensions - 3-Piece
Bedroom 1 
Dimensions - 9'1 x 11'7Level - Second
Bedroom 2 
Dimensions - 9'1 x 13'5Level - Second
Bedroom 4 
Dimensions - 9'0 x 10'2
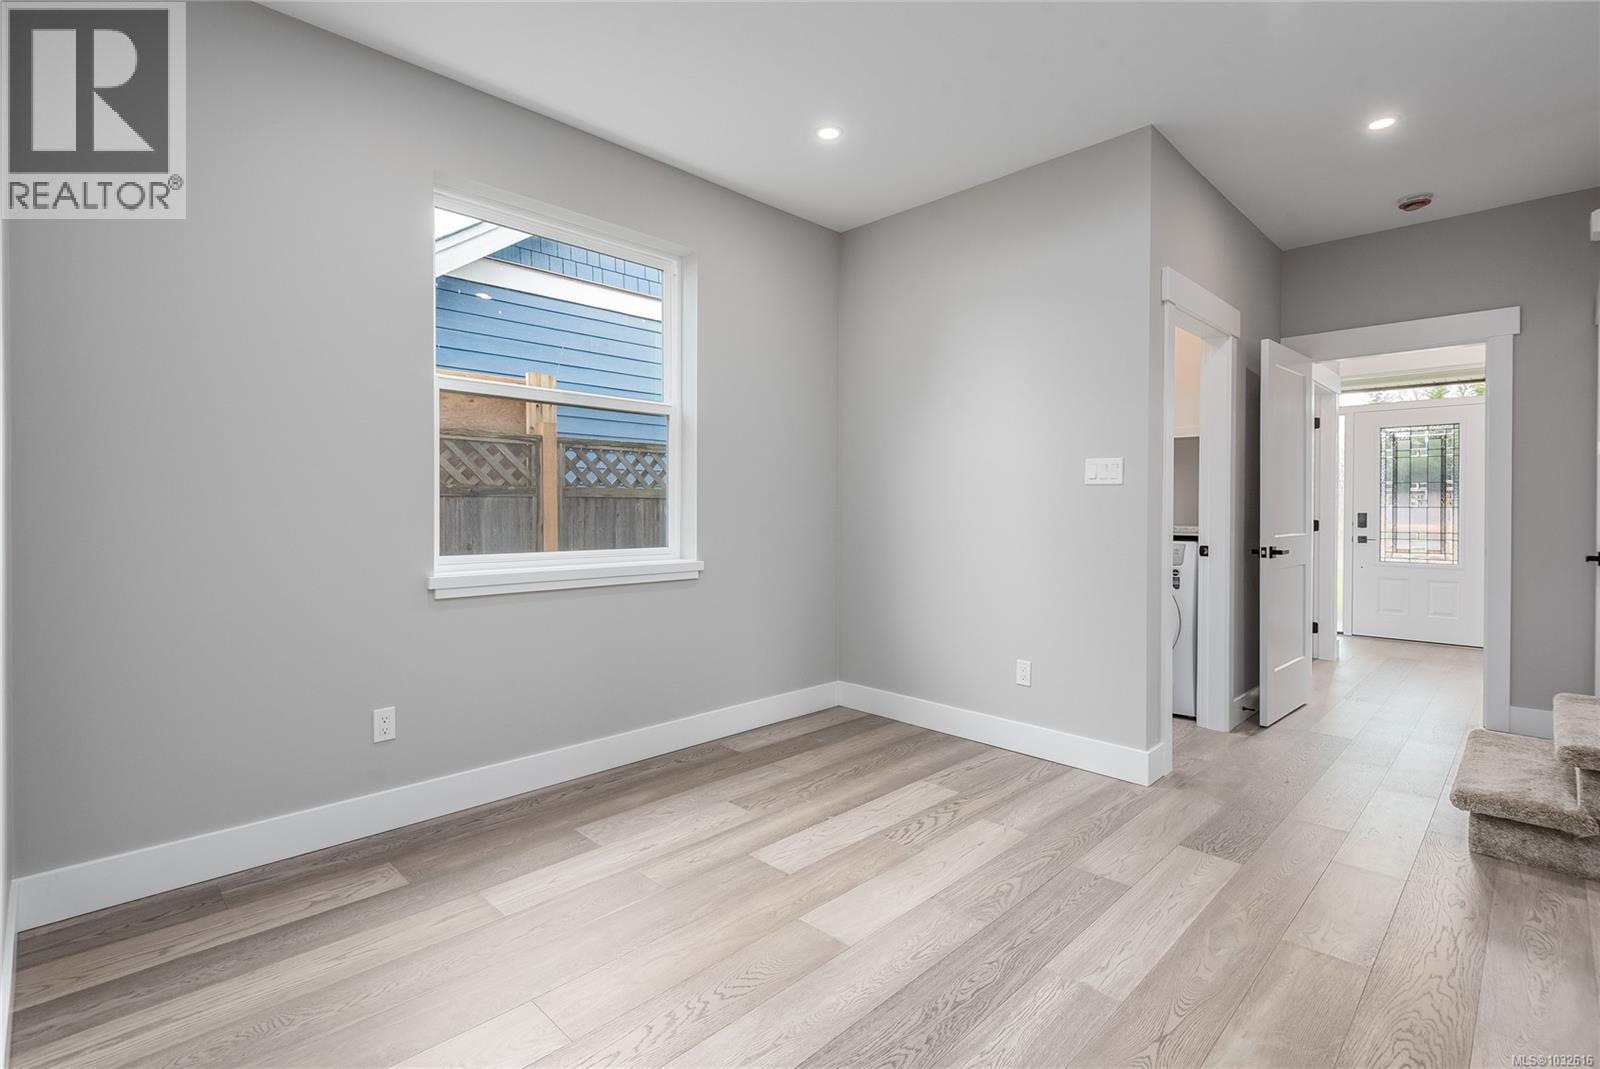
Dining Room 
Dimensions - 8'9 x 10'9Level - Main
Kitchen 
Dimensions - 6'0 x 10'2
Laundry 
Dimensions - 4'10 x 4'4Level - Main
Living Room 
Dimensions - 13'10 x 17'6Level - Main
Master Bedroom 
Dimensions - 13'8 x 17'0Level - Second
Save
Ask
Tour
Hide
Share

Listing courtesy of: Mike Fisher of Royal LePage-Comox Valley (CV)

The trademarks MLS®, Multiple Listing Service® and the associated logos are owned by The Canadian Real Estate Association (CREA) and identify the quality of services provided by real estate professionals who are members of CREA. Used under license.

The trademarks REALTOR®, REALTORS®, and the REALTOR® logo are controlled by The Canadian Real Estate Association (CREA) and identify real estate professionals who are members of CREA. These trademarks are owned or controlled by The Canadian Real Estate Association (CREA) and identify real estate professionals who are members of CREA (REALTOR®) and/or the quality of services they provide (MLS®).

This REALTOR.ca listing content is owned and licensed by REALTOR® members of The Canadian Real Estate Association.

Neighborhood & Commute
Source: Walkscore
Save
Ask
Tour
Hide
Share