


4901 Argonaut RdCampbell River, BC V9H1P3
Mortgage Calculator
Monthly Payment (Est.)
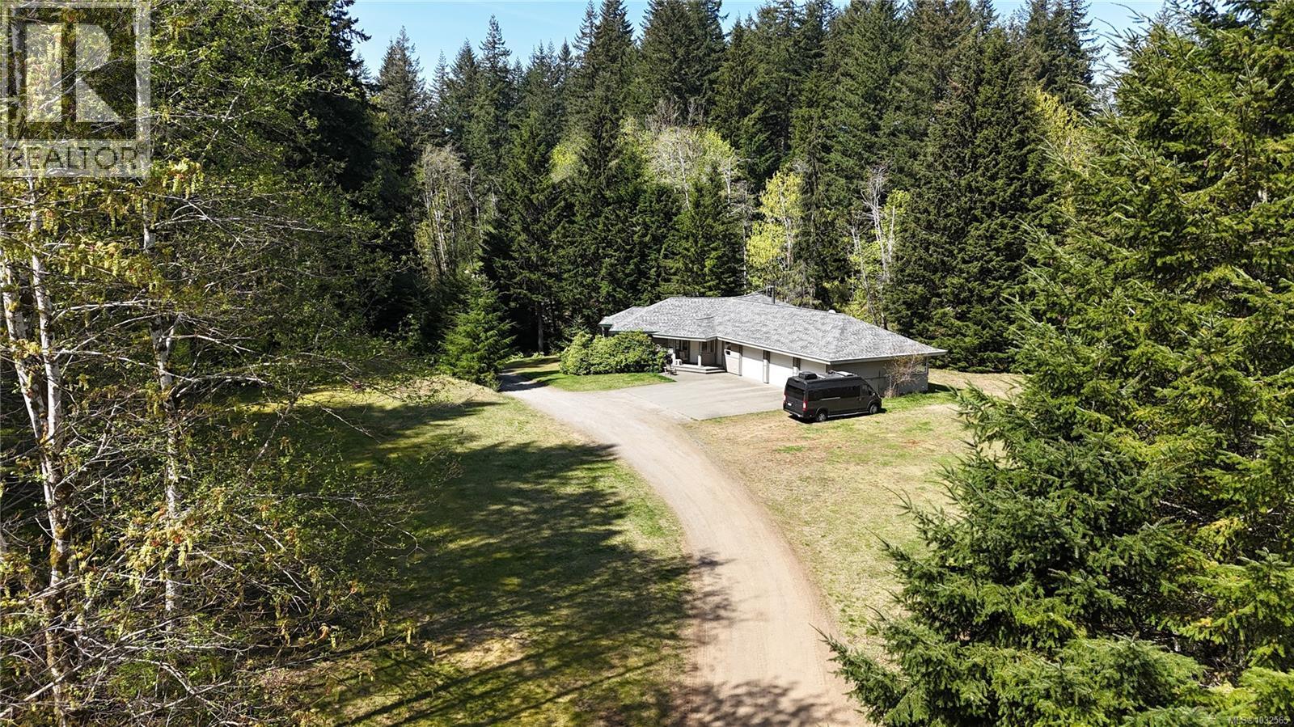
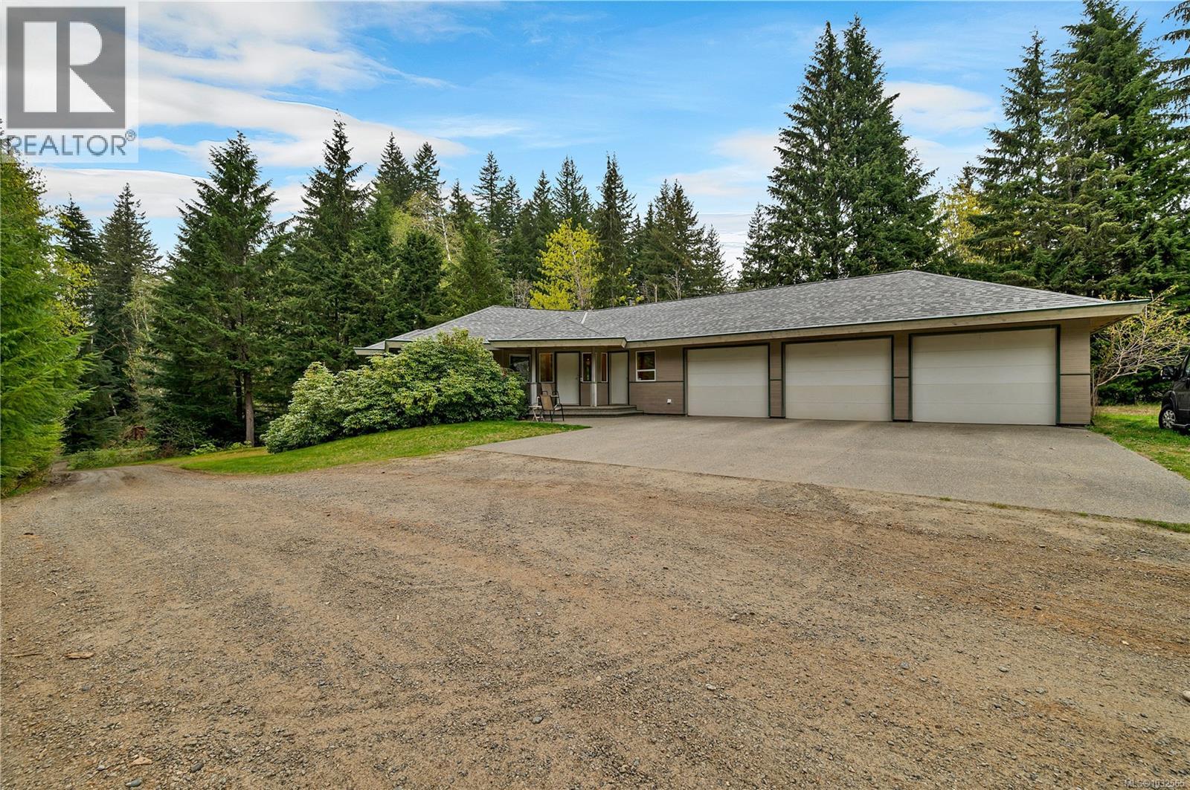
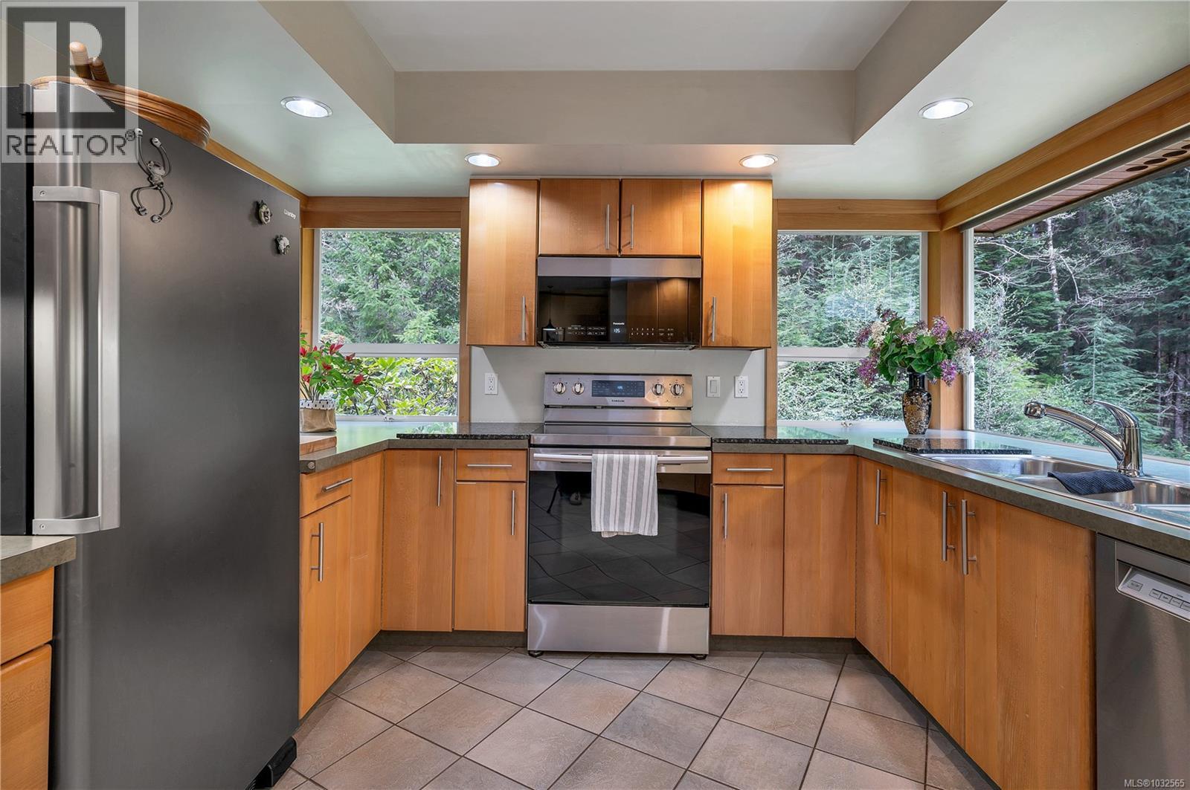
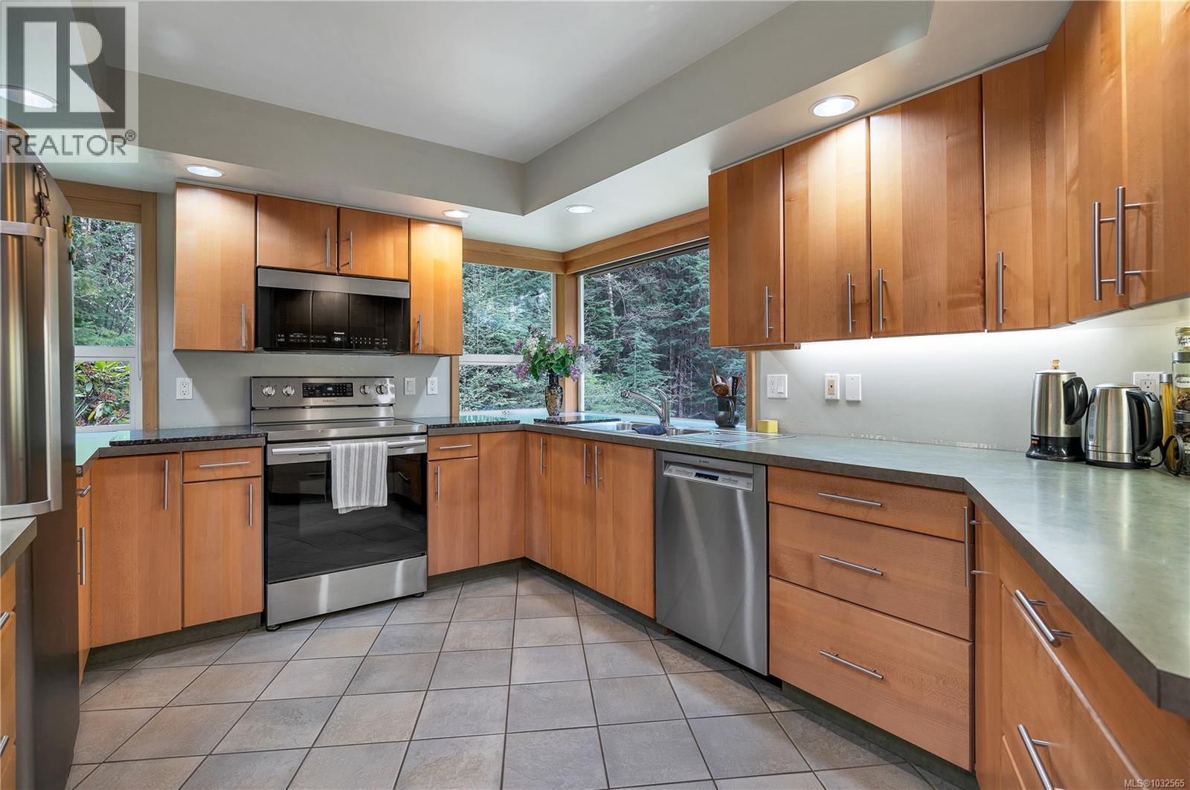
$10,037Set on over 10 private acres within city limits, this property offers an exceptional blend of space, privacy, and potential—all just minutes from downtown Campbell River. A winding driveway welcomes you in like a peaceful forest retreat, passing through towering evergreens and a picturesque ravine before opening up to a bright, expansive, and level clearing. The property features a massive 4,000 sq.ft. workshop—ideal for trades, hobbies, or home-based business opportunities—paired with a custom-built home offering approximately 1,800 sq.ft. of finished living space. The home also includes a 1,700 sq.ft. walk-out basement that is currently unfinished, presenting incredible potential for additional bedrooms, a suite, or expanded living areas. The home is finished with custom cabinets, trim and doors milled from maple on the property. Zoning allows for the construction of a second home, making this an excellent option for multi-generational living. 3 phase power to the shop and underground to the house. (id:31684)
| 3 months ago | Listing updated with changes from the MLS® | |
| 4 months ago | Listing first seen on site |



The trademarks MLS®, Multiple Listing Service® and the associated logos are owned by The Canadian Real Estate Association (CREA) and identify the quality of services provided by real estate professionals who are members of CREA. Used under license.
The trademarks REALTOR®, REALTORS®, and the REALTOR® logo are controlled by The Canadian Real Estate Association (CREA) and identify real estate professionals who are members of CREA. These trademarks are owned or controlled by The Canadian Real Estate Association (CREA) and identify real estate professionals who are members of CREA (REALTOR®) and/or the quality of services they provide (MLS®).
This REALTOR.ca listing content is owned and licensed by REALTOR® members of The Canadian Real Estate Association.