


2054 Evergreen RdCampbell River, BC V9W7L1
Mortgage Calculator
Monthly Payment (Est.)
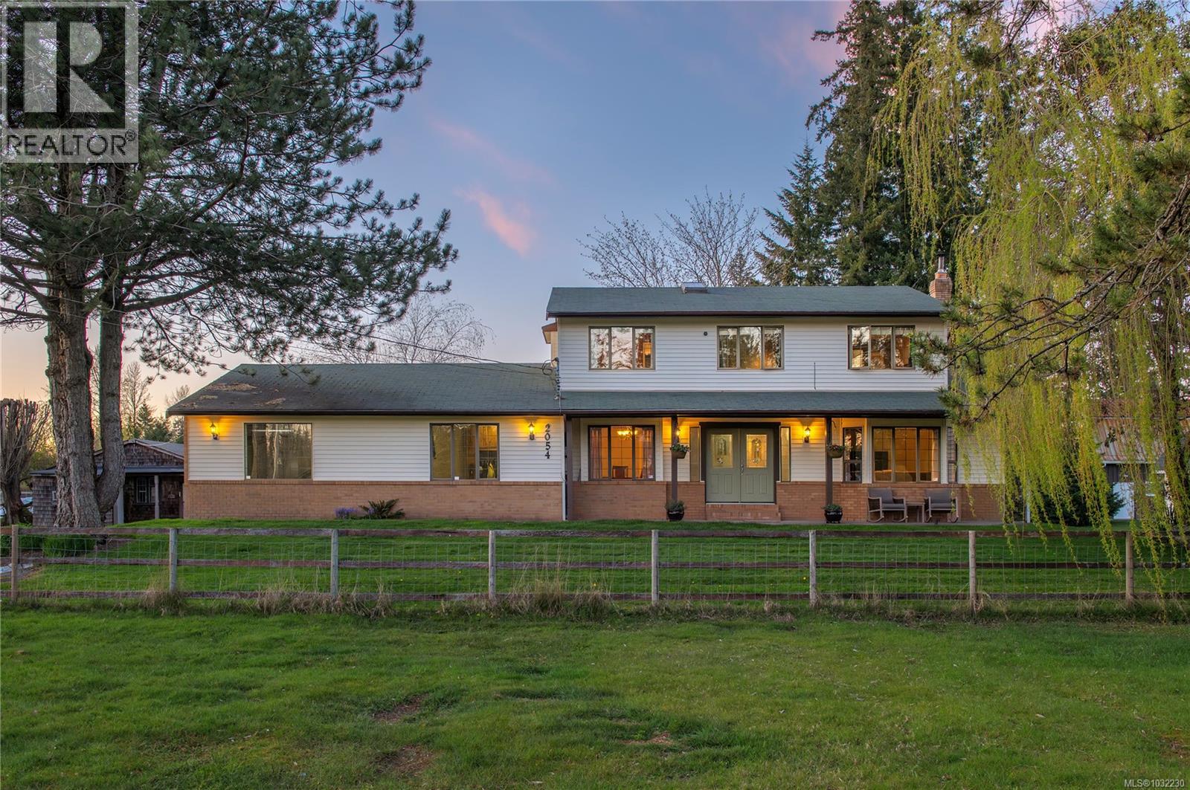
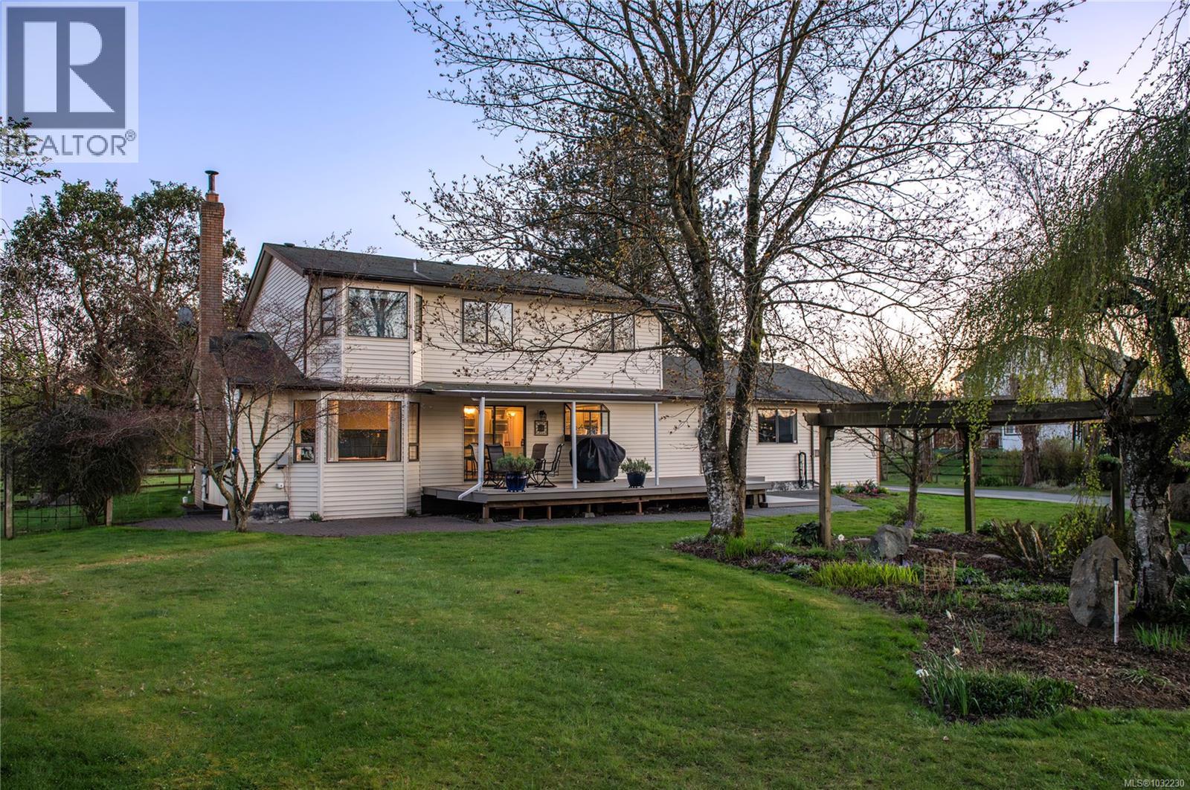
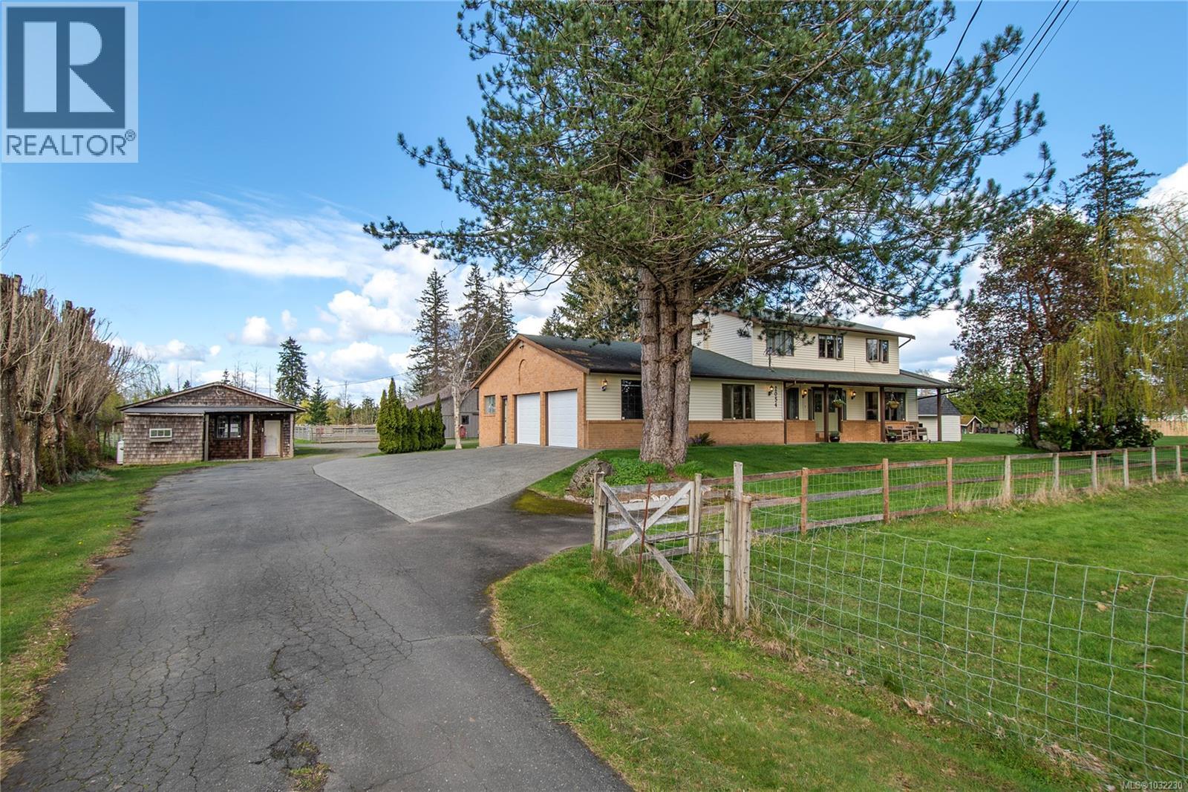
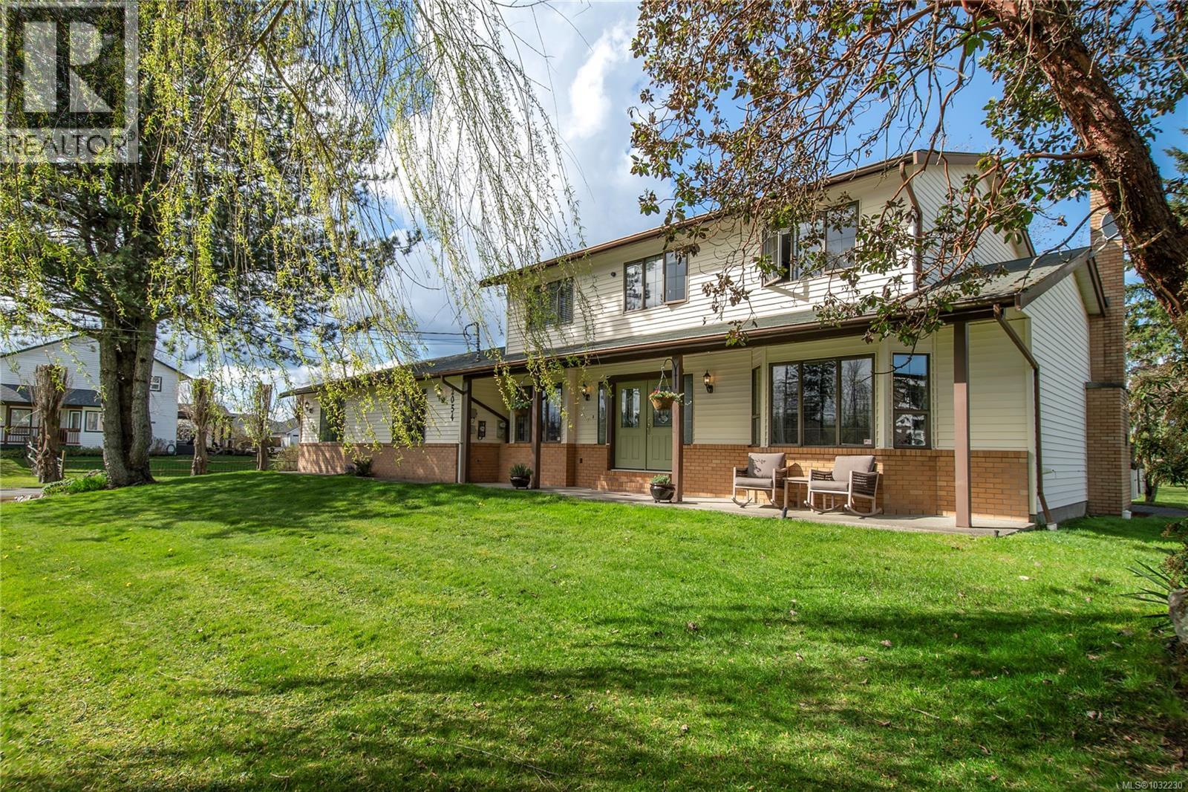
$6,383Rare find! 2+ acres just minutes to downtown Campbell River, offering the perfect blend of rural lifestyle and city convenience. Currently set up as an equestrian property, this unique offering features a large two-stall barn complete with a heated tack room and loft, along with a custom all weather dressage ring equipped with sprinklers. The property also includes a detached workshop a fenced garden with raised beds and a greenhouse. There’s even space for chickens with an existing coop, making this a true hobby farm setup within city limits. The house has been well maintained and offers 4 bedrooms up with a 4th flex room on the main level currently set up as a gym. Serviced by city water and sewer, this acreage provides the best of both worlds—room to grow, space for animals, and the convenience of being just minutes from all amenities. This property currently allows 2 horses under the local government Act. (id:31684)
| 2 months ago | Listing updated with changes from the MLS® | |
| 2 months ago | Price changed to $1,399,000 | |
| 4 months ago | Listing first seen on site |



The trademarks MLS®, Multiple Listing Service® and the associated logos are owned by The Canadian Real Estate Association (CREA) and identify the quality of services provided by real estate professionals who are members of CREA. Used under license.
The trademarks REALTOR®, REALTORS®, and the REALTOR® logo are controlled by The Canadian Real Estate Association (CREA) and identify real estate professionals who are members of CREA. These trademarks are owned or controlled by The Canadian Real Estate Association (CREA) and identify real estate professionals who are members of CREA (REALTOR®) and/or the quality of services they provide (MLS®).
This REALTOR.ca listing content is owned and licensed by REALTOR® members of The Canadian Real Estate Association.