


440 Gilbert RdQualicum Beach, BC V9K 1V2
Mortgage Calculator
Monthly Payment (Est.)
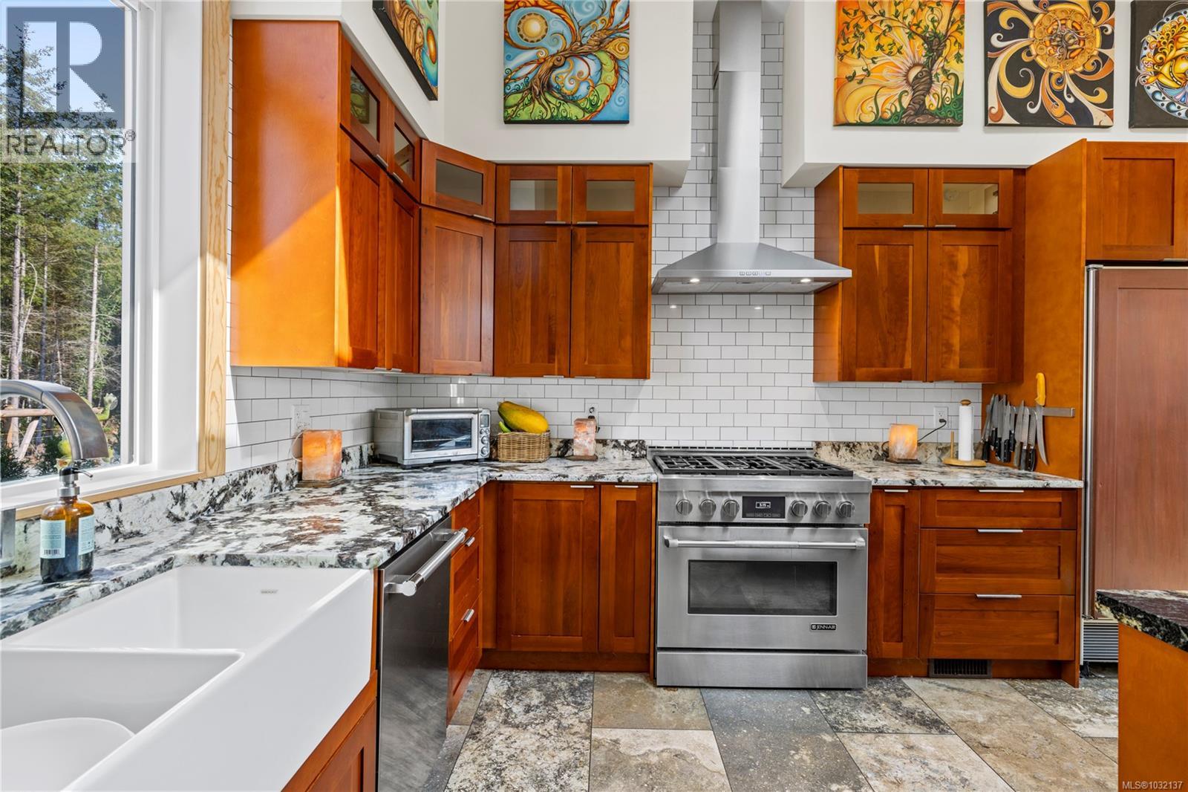
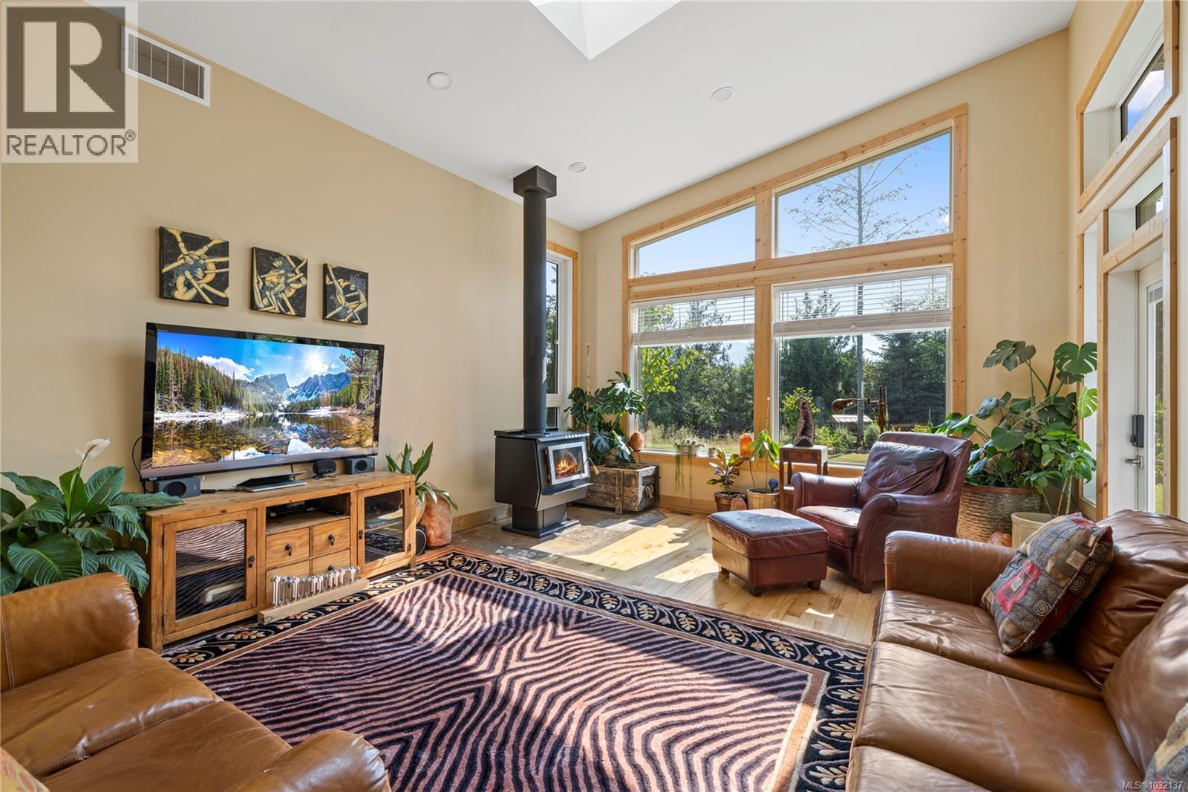
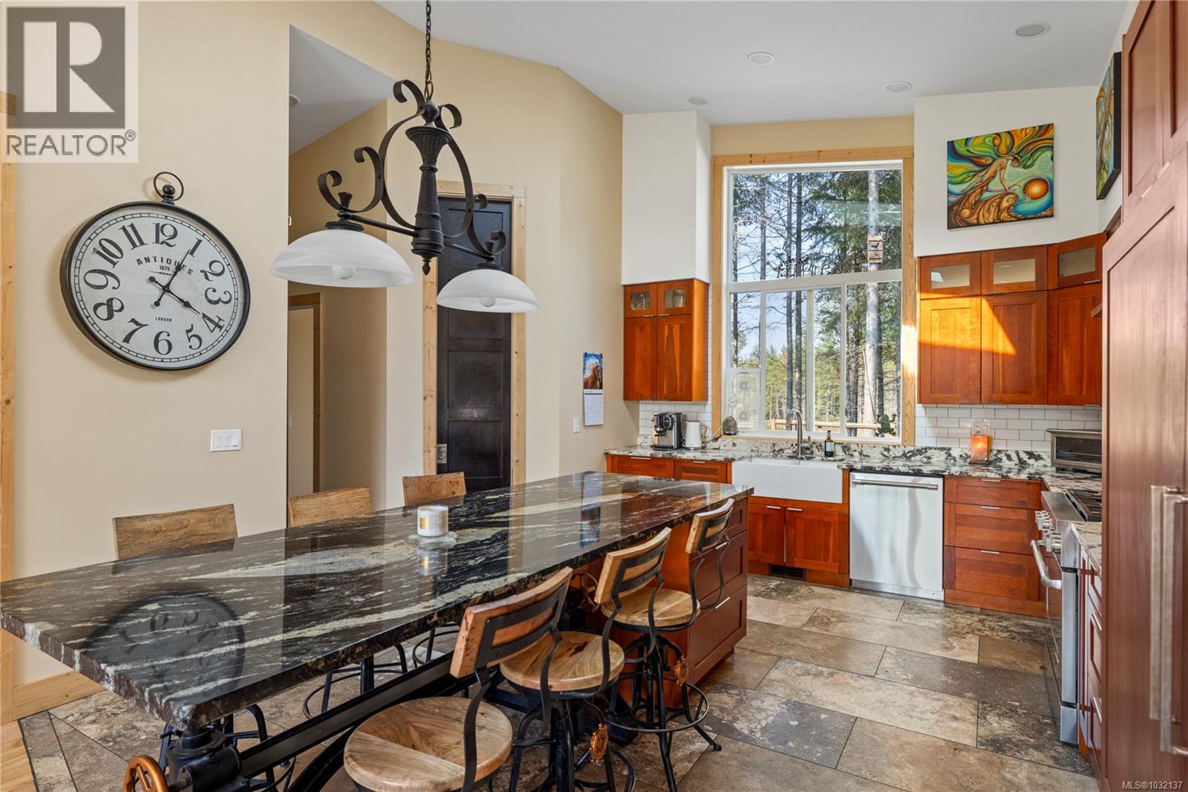
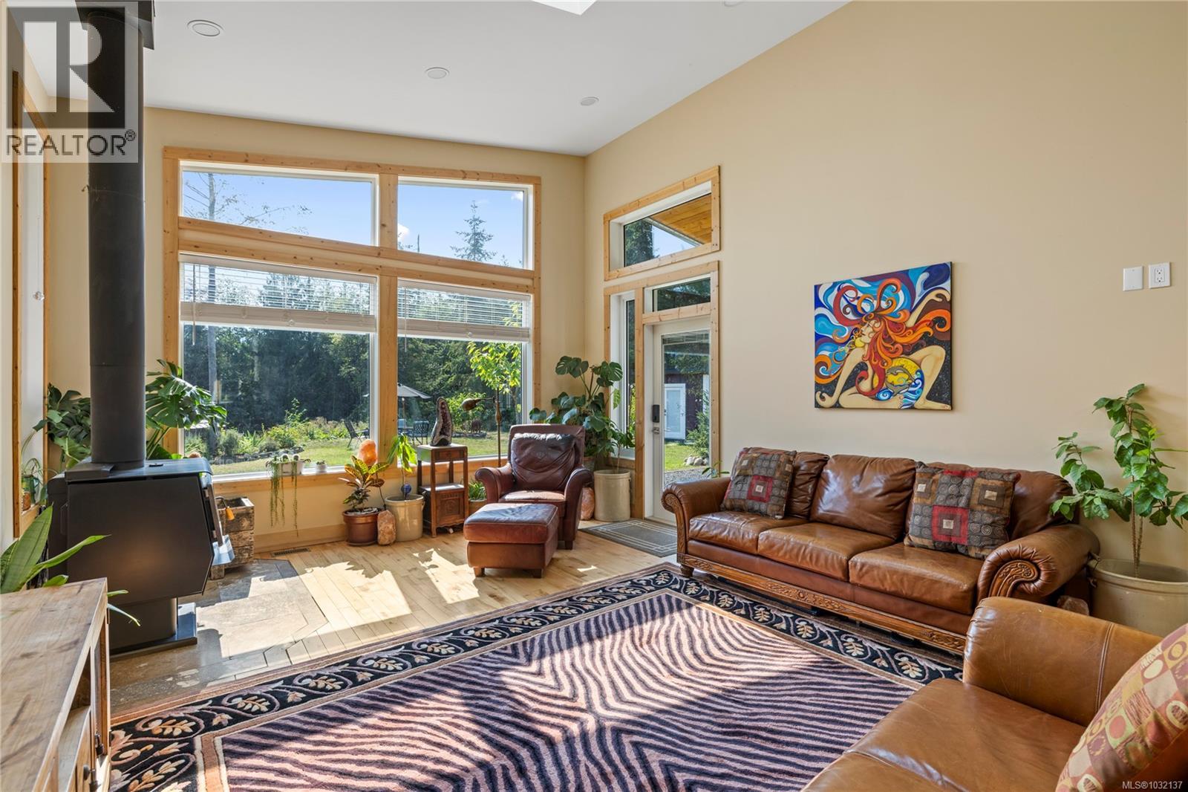
Enter an interest rate to see your estimated monthly payment.80 ac close to Qualicum Beach! Imagine your own estate property, mostly treed, with several walking trails selectively cut through the forest. The 1600sf home, built in 2023, has vaulted ceilings, beams cut from the wood milled from the property, loads of light from oversized windows & 4 skylights, an open plan & attention to exquisite detailing. The kitchen boasts Jenn air appliances, a sub zero fridge/freezer, farm sink, granite counters, fun dining table & there is loads of storage, both here and in the pantry. Maple hardwood & natural stone Travertine flooring with pine trim throughout, on a 5’crawl space, & doors that give access to the great outdoors from all sorts of rooms. The 2 additional BRs, have their own stacking W/D in the 3pc main bath. The Primary 4pc ensuite has a separate soaker tub, tiled shower & generous walk in closet. The mud room boasts another stacking W/D, sink & room for boots and coats to be shrugged off after working the land. There is even a hot tub under the stars to soak in after a long day! The Blaze King wood stove keeps things toasty in the winter & the heat pump cools the hot summer days. Luxury on the Farm! Outside, there is a 2ac fenced garden, home to apple, plum, hazelnut, walnut, nectarine, cherry & Asian pear trees. A 1ac fenced animal area with various houses for chickens, turkeys, ducks, as well as an 11ac cleared area, perhaps for cattle or sheep in the future–you decide! Two ponds on the property, one spring fed which ranges from 4-16’ deep and another in the garden area where the dogs like to cool off on a hot day. Two wells on the property, both approx. 78’deep, produce 25 & 8 gpm respectively. The well house is home to extra freezer/fridge space & a 24KW generator automatically keeps all necessary things operational with any power outage. From the gardens near the house, there is a view of Mt Arrowsmith, a greenhouse & raised beds, full of herbs & veggies, a treasure trove of food for the family. EV car charger. (id:31684)
| 4 hours ago | Listing updated with changes from the MLS® | |
| 4 hours ago | Status changed to Active | |
| 6 months ago | Listing first seen on site |



The trademarks MLS®, Multiple Listing Service® and the associated logos are owned by The Canadian Real Estate Association (CREA) and identify the quality of services provided by real estate professionals who are members of CREA. Used under license.
The trademarks REALTOR®, REALTORS®, and the REALTOR® logo are controlled by The Canadian Real Estate Association (CREA) and identify real estate professionals who are members of CREA. These trademarks are owned or controlled by The Canadian Real Estate Association (CREA) and identify real estate professionals who are members of CREA (REALTOR®) and/or the quality of services they provide (MLS®).
This REALTOR.ca listing content is owned and licensed by REALTOR® members of The Canadian Real Estate Association.