


325 Harmston AveCourtenay, BC V9N 2X1
Mortgage Calculator
Monthly Payment (Est.)
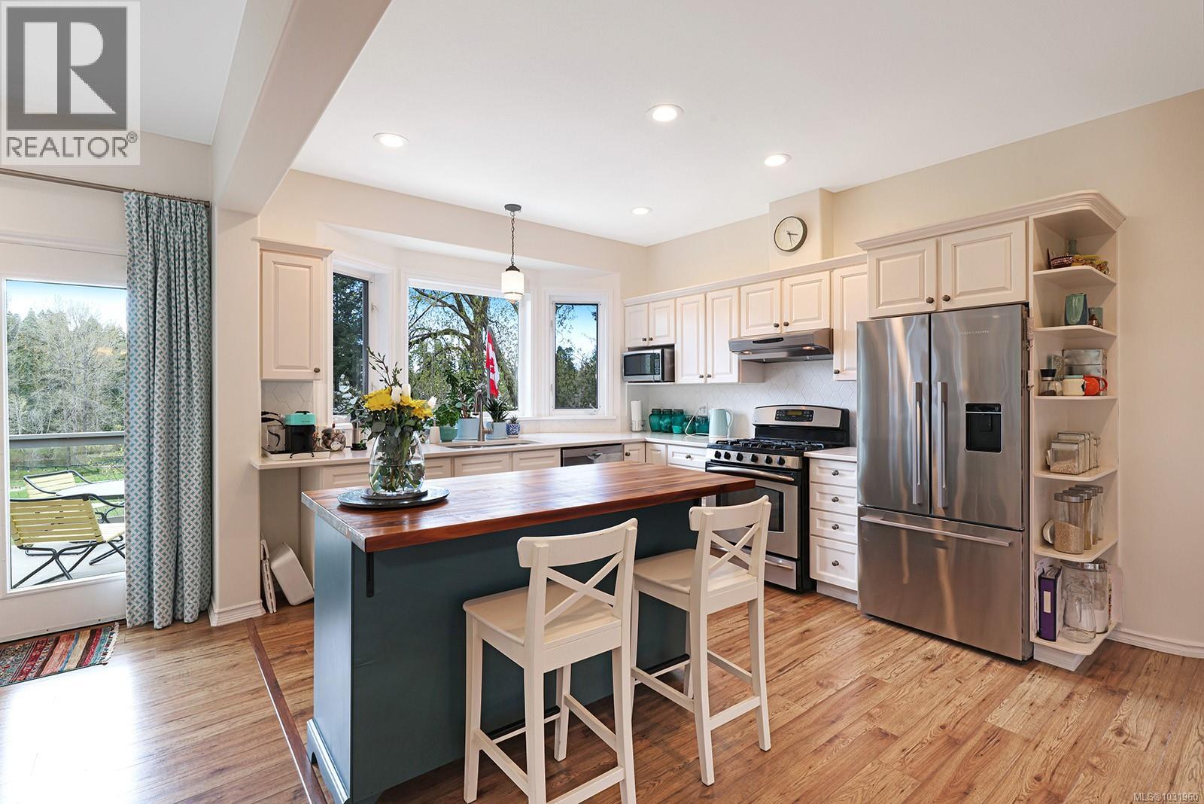
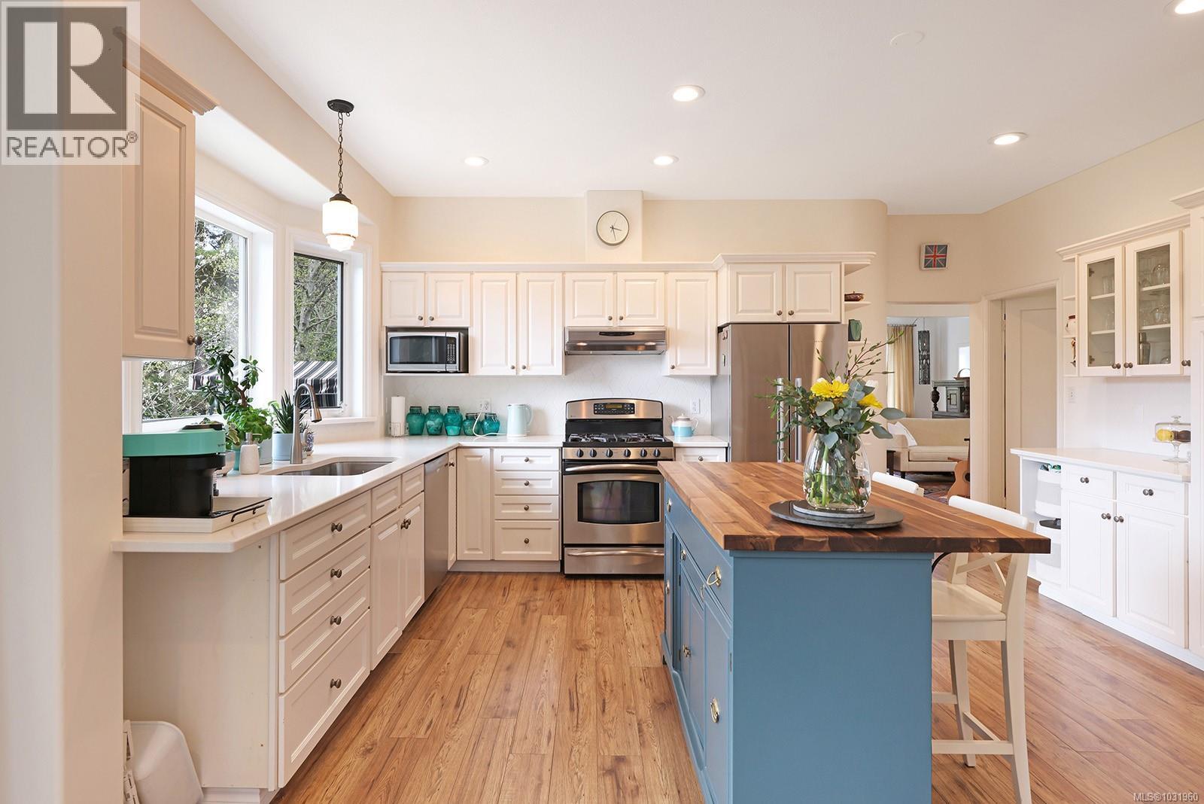
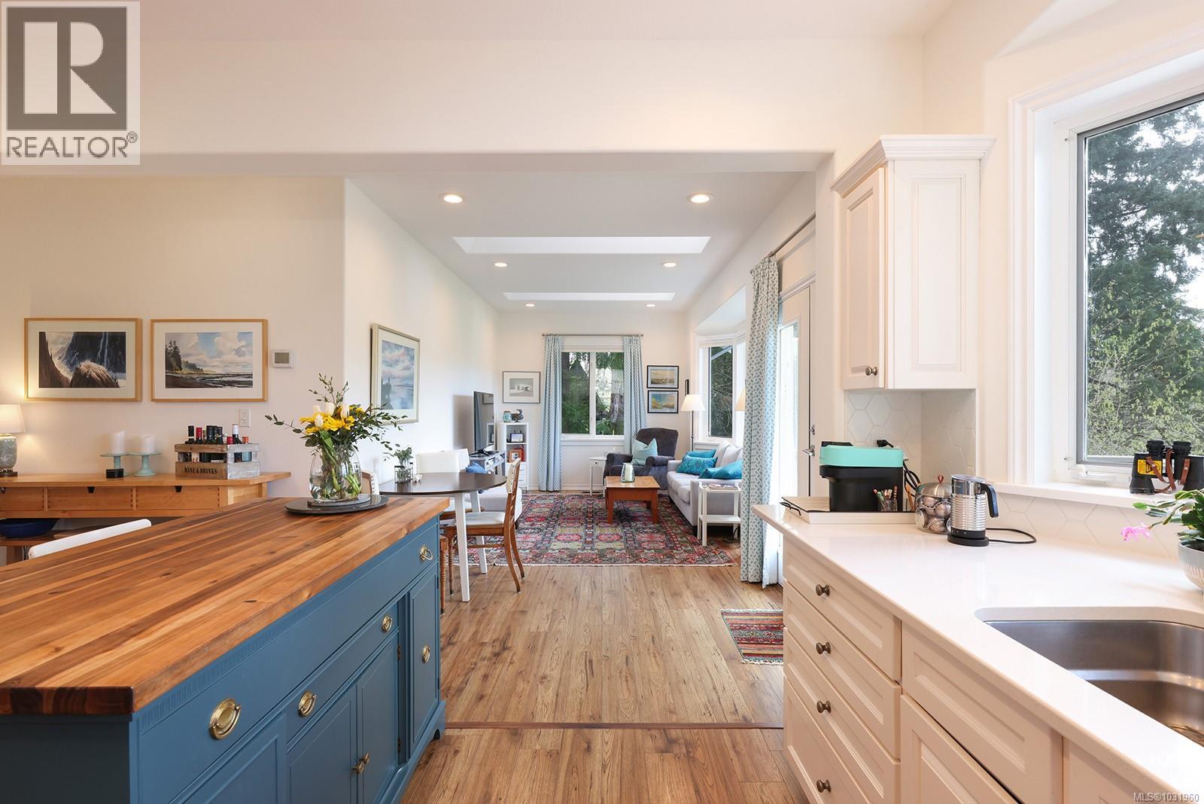
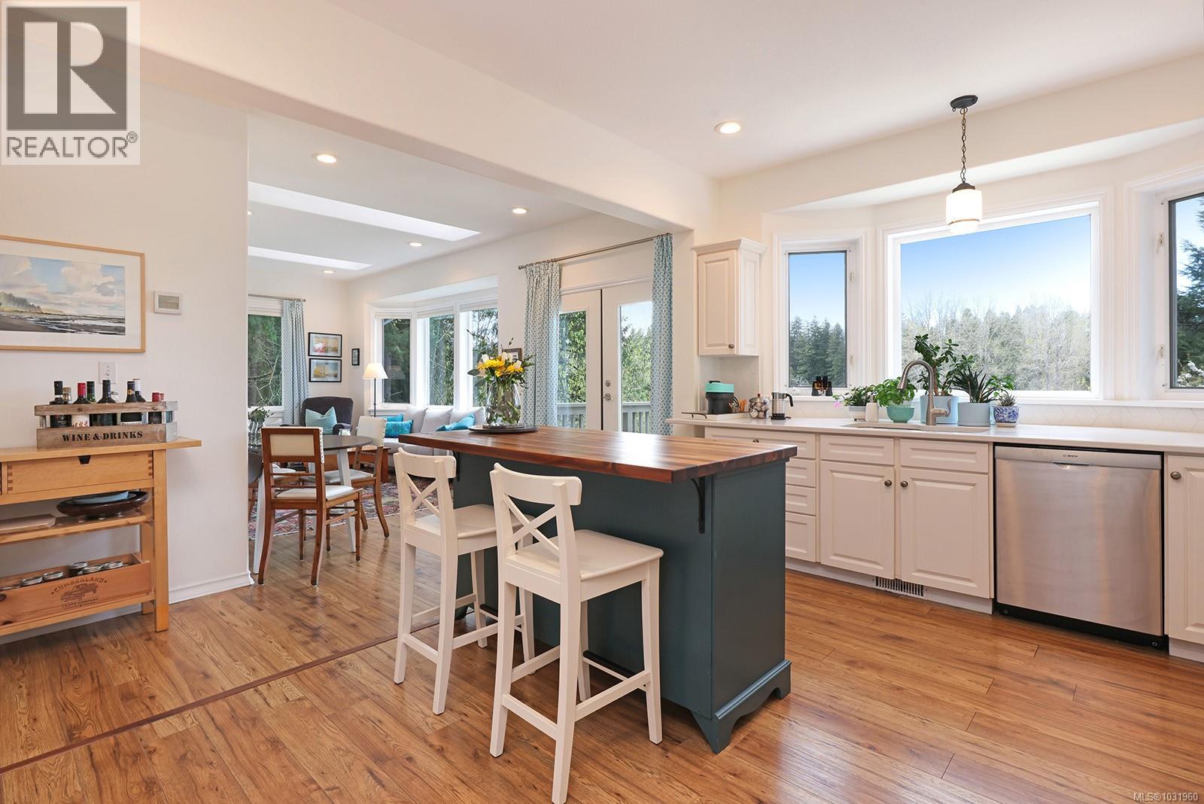
Enter an interest rate to see your estimated monthly payment.An exceptional offering in Courtenay’s Old Orchard neighbourhood.Perched above parkland along the picturesque Puntledge River,this rare 0.6-acre property captures breathtaking views while remaining just a short stroll to downtown Courtenay. Zoned R-SSMUH,presents flexibility w potential for more. The home offers 4 bdrm plus a spacious, self-contained suite ideal for extended family, guests, or income potential. Rich in character & timeless appeal, the home features a welcoming living room with gas fireplace, an elegant formal dining room & coffered ceilings, & a bright, well-appointed kitchen with abundant storage and stunning views across the river valley. Air,conditioning, garden sprinklers, on demand hot water. Surrounded by nature yet moments to downtown, this property offers a rare lifestyle—wake to the sound of the river, enjoy peaceful garden spaces,unwind on the deck w spectacular sunsets over Mount Washington.A truly unique opportunity. (id:31684)
| 3 weeks ago | Listing updated with changes from the MLS® | |
| 3 weeks ago | Status changed to Active | |
| 7 months ago | Listing first seen on site |


The trademarks MLS®, Multiple Listing Service® and the associated logos are owned by The Canadian Real Estate Association (CREA) and identify the quality of services provided by real estate professionals who are members of CREA. Used under license.
The trademarks REALTOR®, REALTORS®, and the REALTOR® logo are controlled by The Canadian Real Estate Association (CREA) and identify real estate professionals who are members of CREA. These trademarks are owned or controlled by The Canadian Real Estate Association (CREA) and identify real estate professionals who are members of CREA (REALTOR®) and/or the quality of services they provide (MLS®).
This REALTOR.ca listing content is owned and licensed by REALTOR® members of The Canadian Real Estate Association.