


2340 Spring RdCampbell River, BC V9W5K8
Mortgage Calculator
Monthly Payment (Est.)
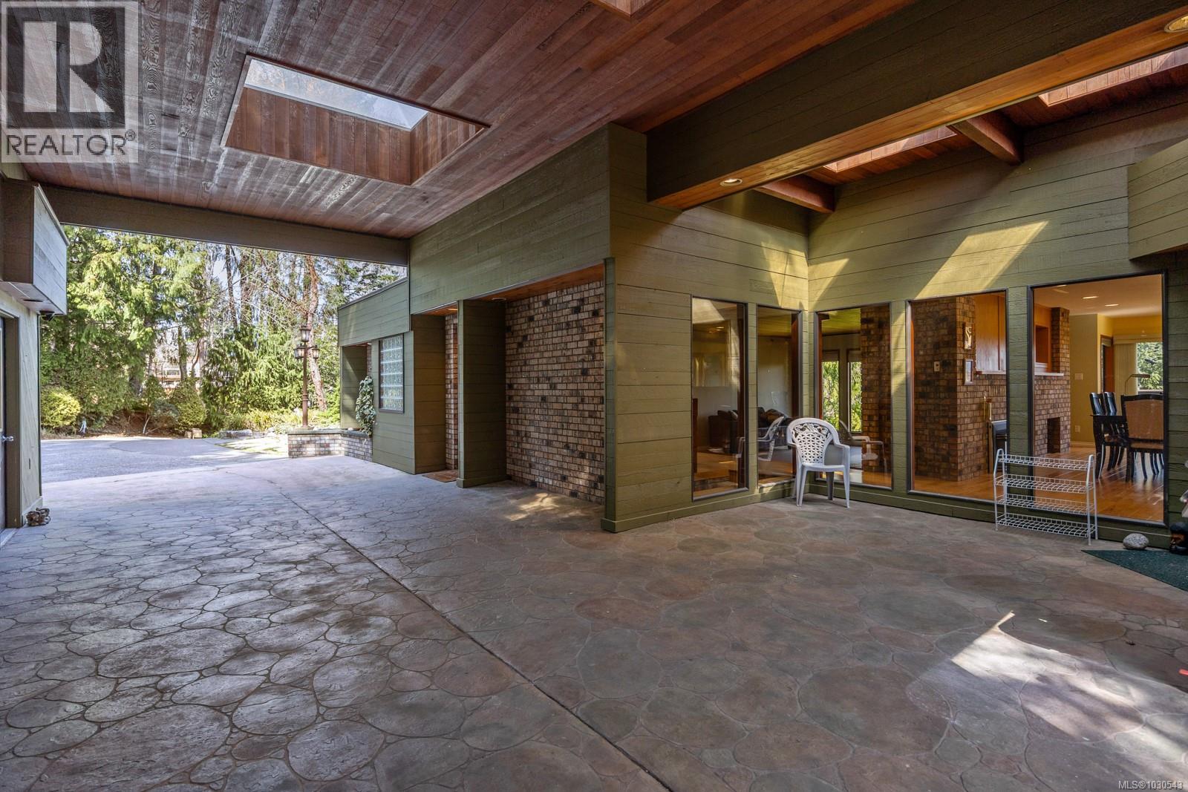
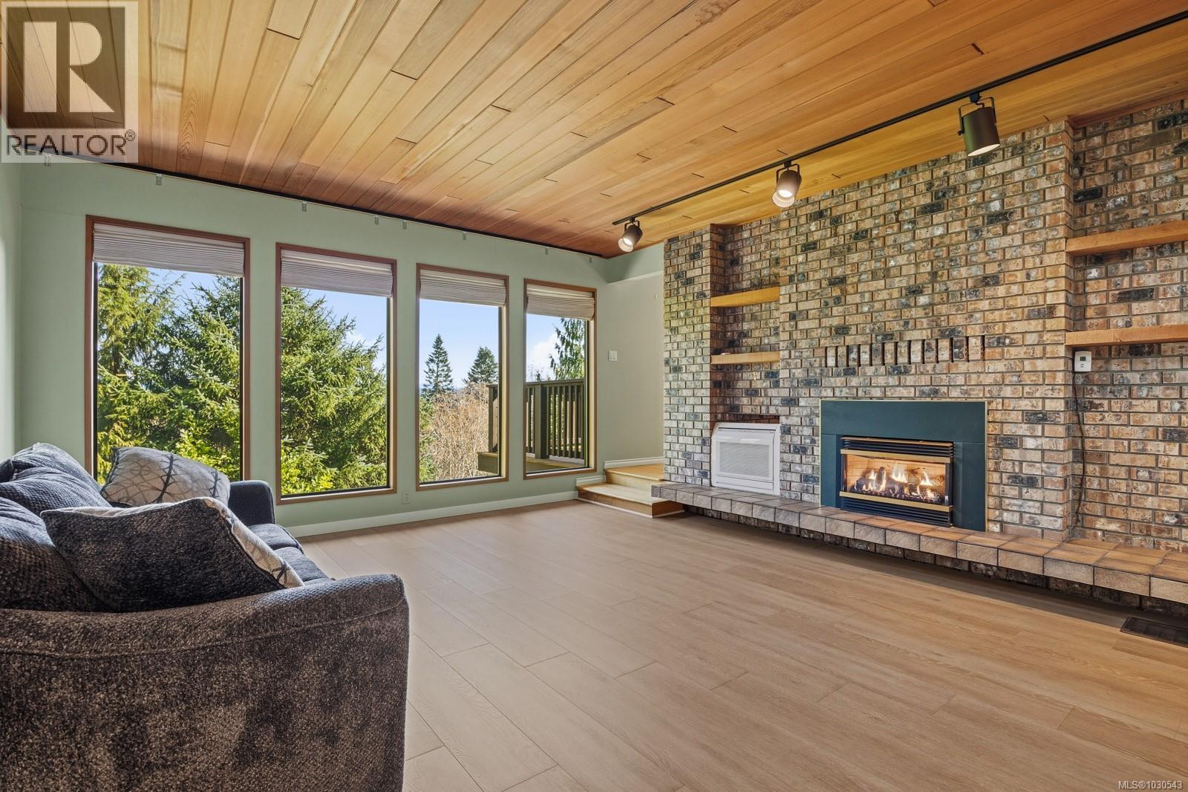
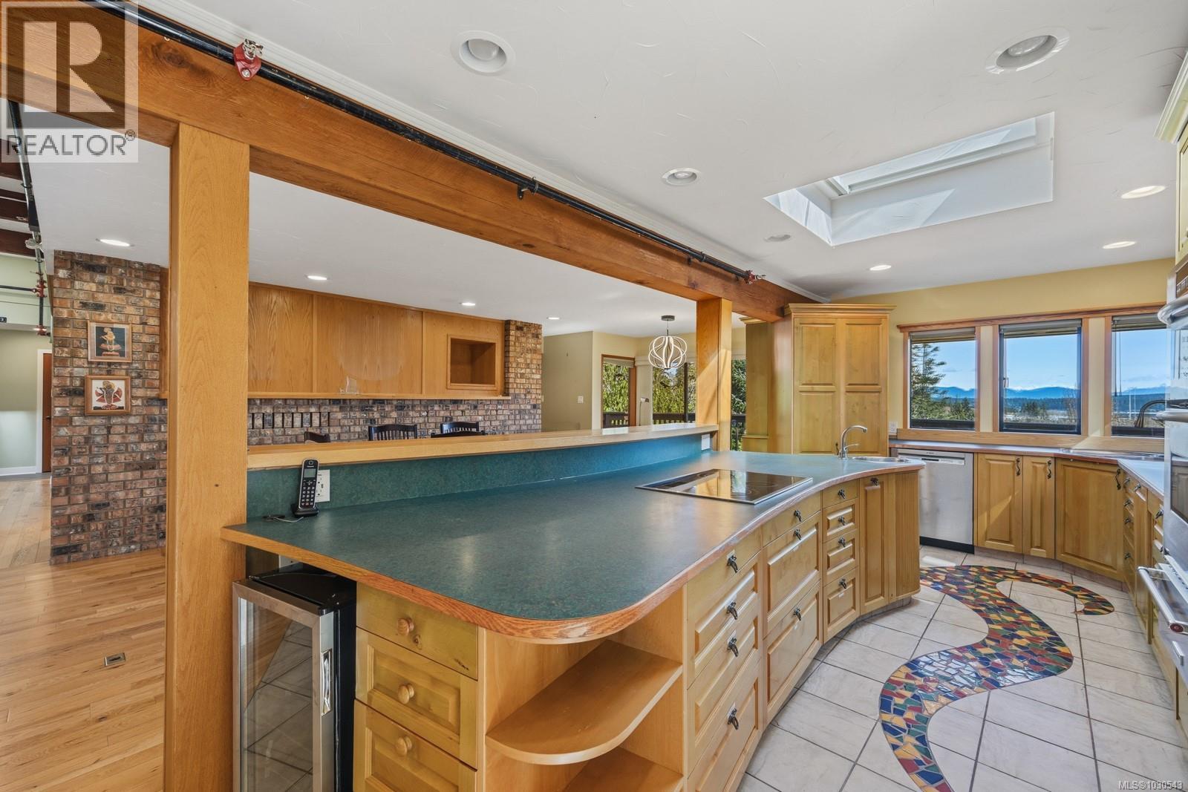
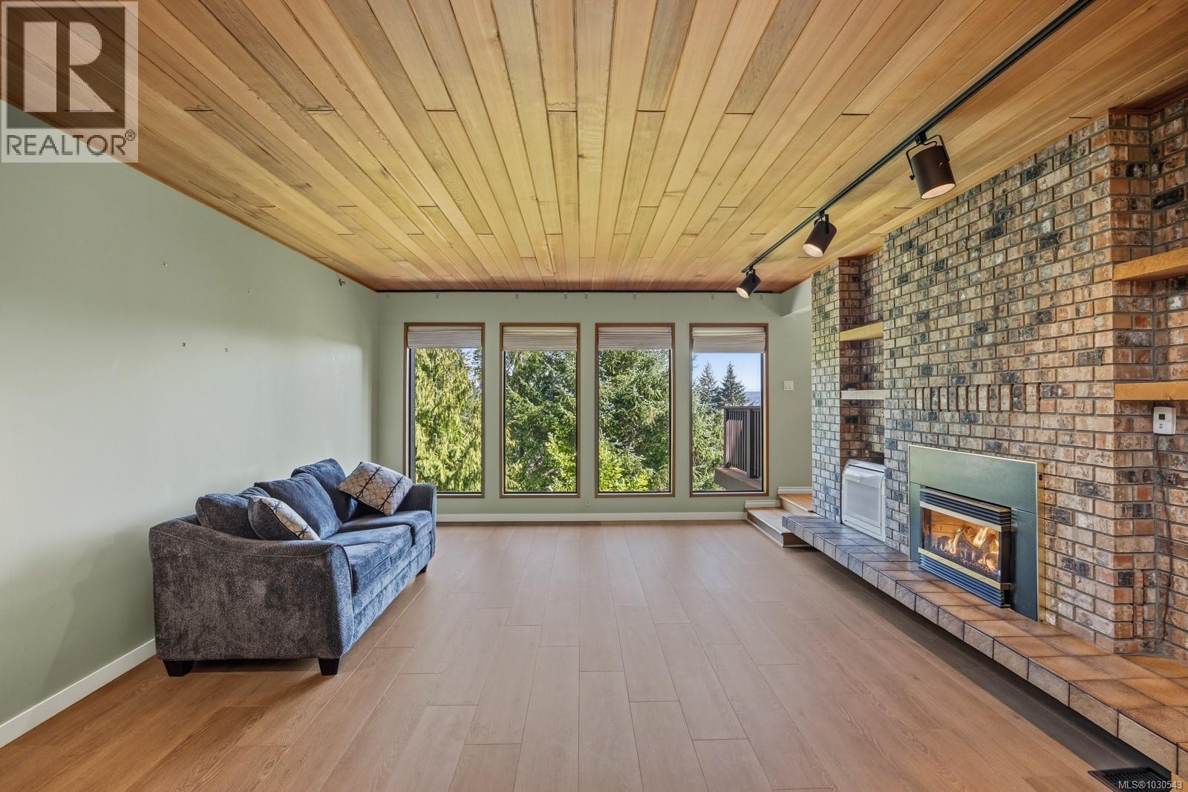
$5,863STUNNING HOLLY HILL HOME ON 1.06 ACRES! This is a 4,241 sq ft executive home offering 4 bedrooms + office in a private, park-like setting just 6 minutes to downtown. Featuring a spacious, open-concept layout with a chef’s kitchen, custom maple cabinetry, large island, and seamless flow into the family room and sunken living room with fireplace. The upper-level primary suite is a true retreat with a sunroom, a hot tub, a gas fireplace, a private deck, and a luxurious 6-piece ensuite with heated floors. The lower level offers 3 bedrooms, an office, and a large family room. A standout feature is the large yoga/workout studio, offering incredible flexibility for wellness, studio use, or a home gym. Enjoy outdoor living with wraparound patios, new composite decking, and a barrel sauna surrounded by mature evergreens. Additional features include 3 natural gas fireplaces, new flooring, a brand new privacy fence, an automatic gate, interconnected smoke alarms, and a bear-proof garbage system. Previously operated as a fully licensed recovery centre with a fire suppression system and emergency lighting, offering unique flexibility for home, retreat, or care use. (id:31684)
| a month ago | Listing updated with changes from the MLS® | |
| a month ago | Listing first seen on site |



The trademarks MLS®, Multiple Listing Service® and the associated logos are owned by The Canadian Real Estate Association (CREA) and identify the quality of services provided by real estate professionals who are members of CREA. Used under license.
The trademarks REALTOR®, REALTORS®, and the REALTOR® logo are controlled by The Canadian Real Estate Association (CREA) and identify real estate professionals who are members of CREA. These trademarks are owned or controlled by The Canadian Real Estate Association (CREA) and identify real estate professionals who are members of CREA (REALTOR®) and/or the quality of services they provide (MLS®).
This REALTOR.ca listing content is owned and licensed by REALTOR® members of The Canadian Real Estate Association.