Featured Properties

Find Your Place in the Comox Valley

Explore homes across the Comox Valley with a local team ready to help you move forward with confidence.

Perfect Home Finder
Mortgage Calculator
Save
Ask
Tour
Hide
Share
$1,800,000
132 Days On Site

4341 Island Hwy S
Campbell River, BC V9H1B7

For Sale|Single Family Residence|Active
3
Beds
4
Total Baths
3,018
SqFt
$596
/SqFt
2023
Built
Subdivision:
Campbell River South
4341 Island Hwy S4341 Island Hwy S4341 Island Hwy S4341 Island Hwy S
Save
Ask
Tour
Hide
Share

Mortgage Calculator

Monthly Payment (Est.)

$8,212
Calculator powered by Showcase IDX, a Constellation1 Company. Copyright ©2026 Information is deemed reliable but not guaranteed.

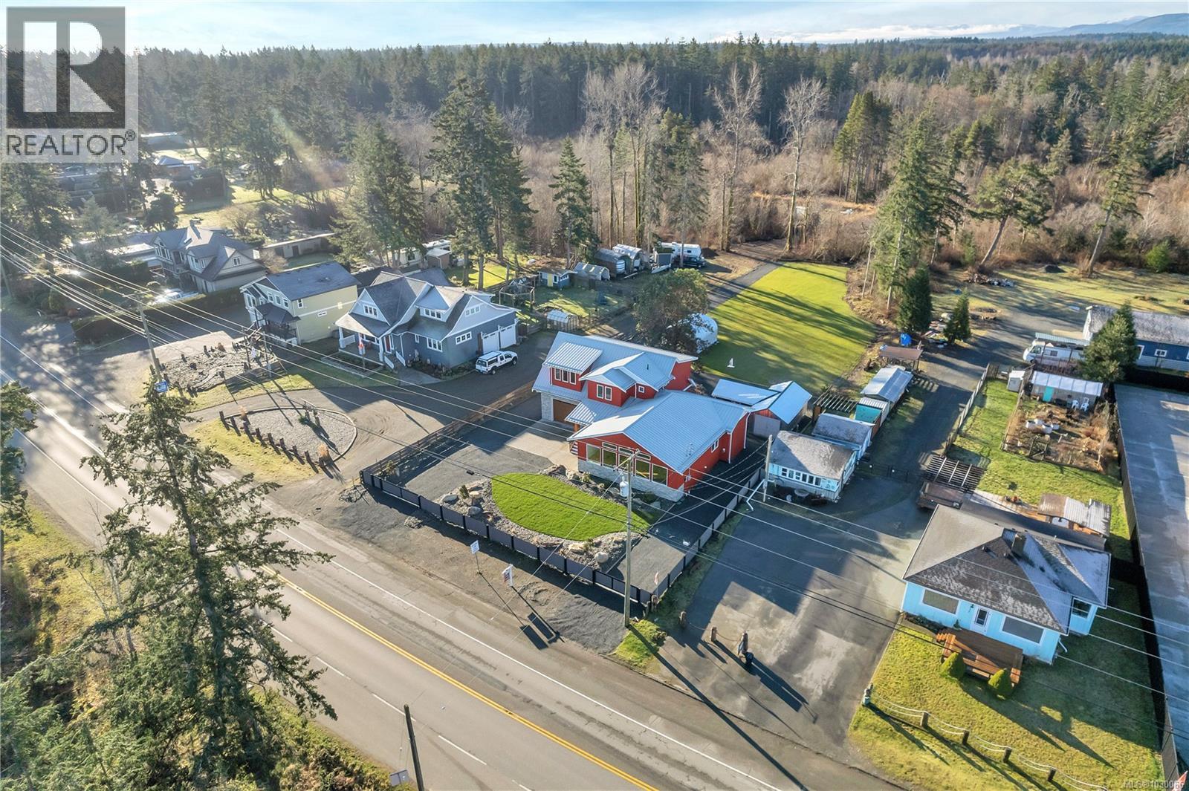
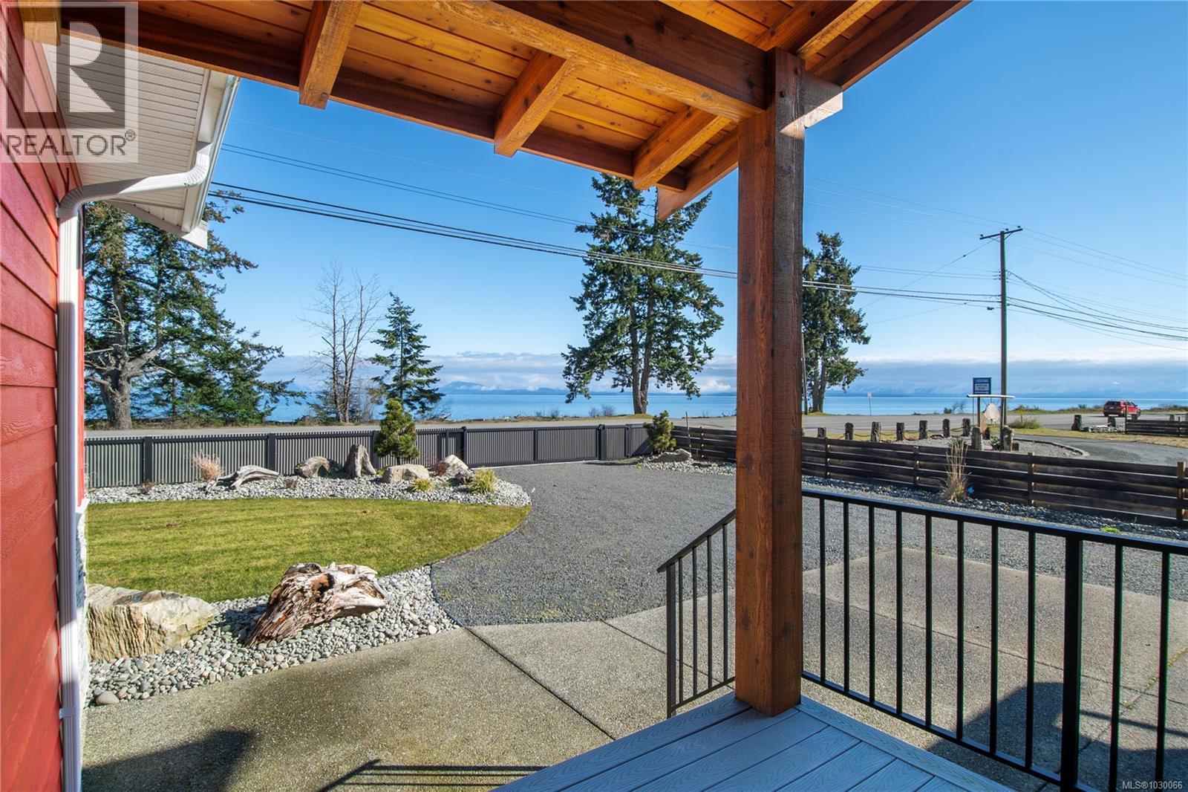
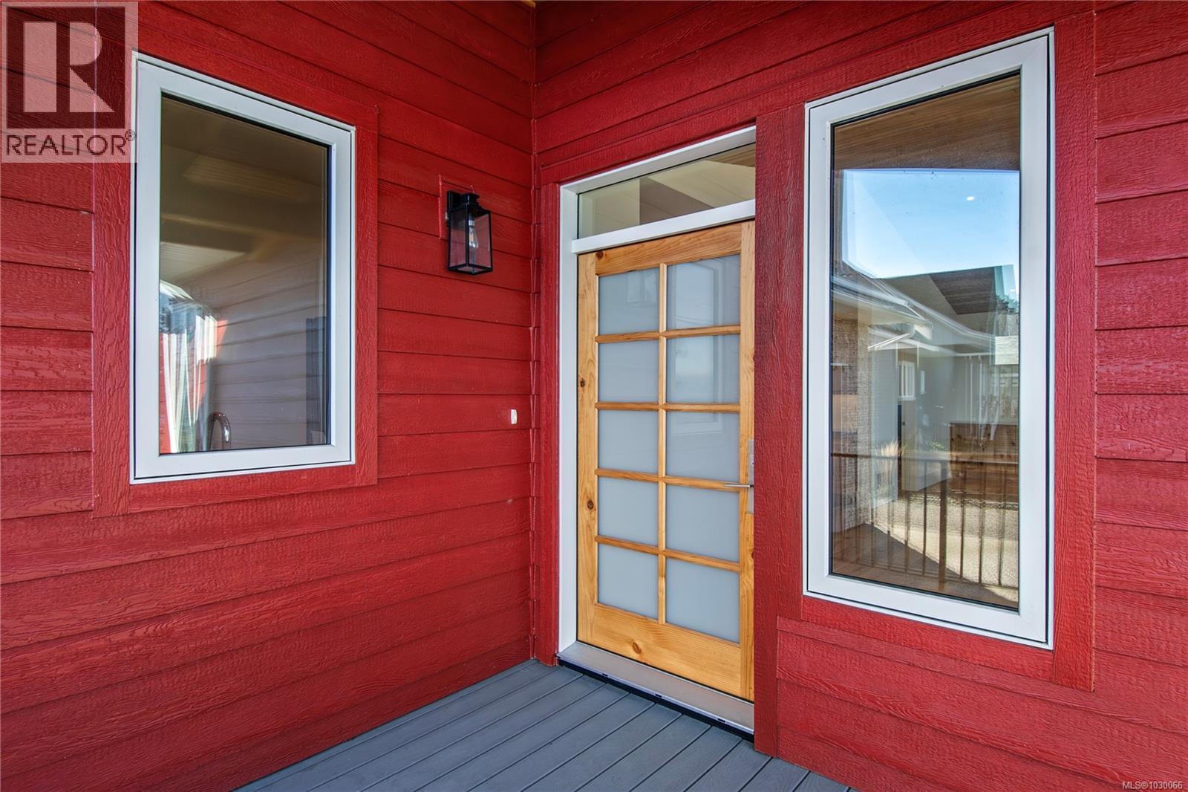
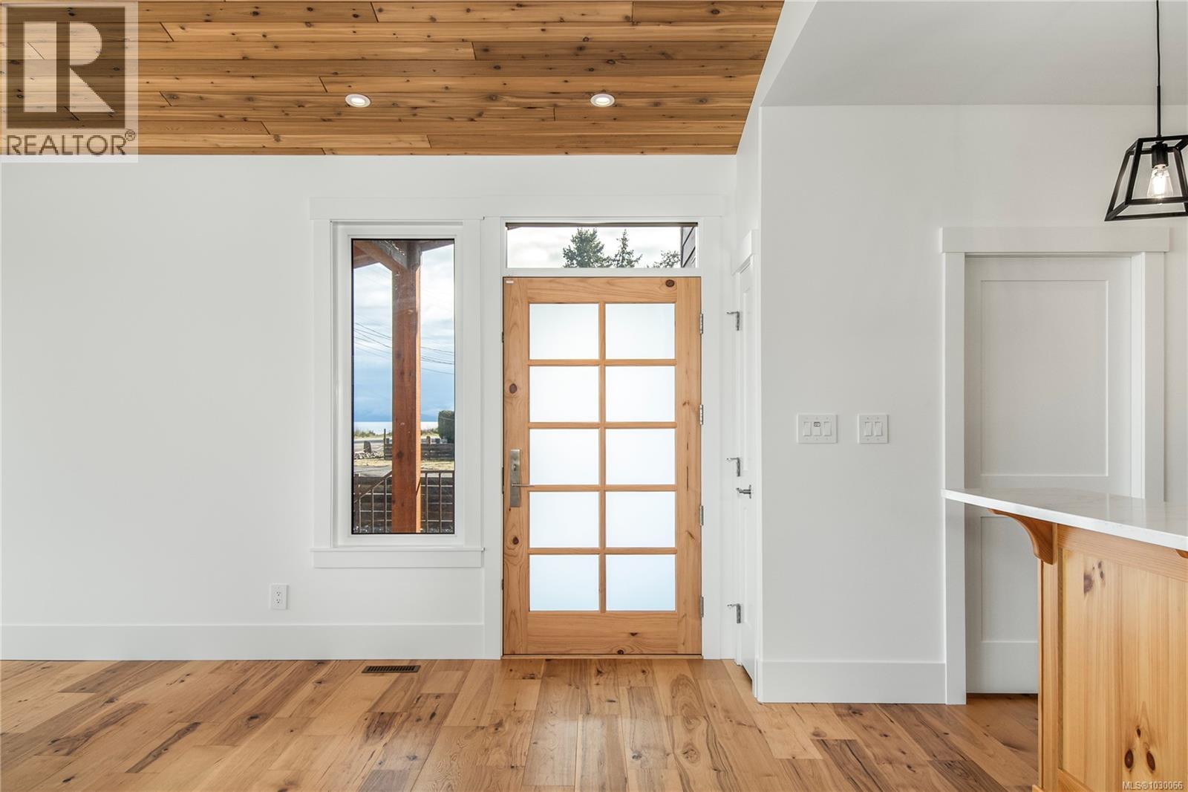
Welcome to Oyster Bay, where custom craftsmanship, privacy, and stunning ocean views come together on this beautifully landscaped 0.92 acre property. Built by Big Island Construction with no expense spared, this home is a true showcase of quality and attention to detail throughout. From the metal roof and hardi-plank siding to the high-end triple pane windows, every element was thoughtfully chosen for both durability and style. Inside, the custom kitchen is a standout, complemented by a butler’s pantry that adds elegance and function. The main floor offers a spacious primary bedroom, convenient laundry room, and oversized single garage, while upstairs features two additional bedrooms plus a bonus room that could serve as an in-law suite, guest space, or flex area. The fully fenced property is accessed by two separate gated driveways, offering privacy and functionality. Located just south of Campbell River and only minutes from Saratoga Beach, this is a rare coastal offering. (id:31684)

Save
Ask
Tour
Hide
Share
Listing Snapshot
Price 
$1,800,000
Days On Site 
132 Days
Bedrooms 
3
Inside Area (SqFt) 
3,018 sqft
Total Baths 
4
Full Baths 
N/A
Partial Baths 
N/A
Lot Size 
0.92 Acres
Year Built 
2023
MLS® Number 
1030066
Status 
Active
Property Tax 
N/A
Maintenance Fees 
N/A
Sq Ft Source 
N/A
Friends & Family
Recent Activity
a month agoListing updated with changes from the MLS®
4 months agoListing first seen on site
General Features
Acres 
0.92
Parking Spaces 
1
Property Sub Type 
Single Family Residence
SqFt Total 
3018
Zoning 
Residential
Interior Features
Cooling 
None
Heating 
Other
Bathroom 1 
Dimensions - Measurements not available x 12 ftLevel - Second
Bathroom 2 
Dimensions - 7'2 x 5'1Level - Main
Bedroom 1 
Dimensions - 10'11 x 11'11Level - Second
Bedroom 2 
Dimensions - Measurements not available x 13 ftLevel - Second
Den 
Dimensions - 11'11 x 10'2Level - Main
Dining Room 
Dimensions - 13'3 x 10'11Level - Main
Ensuite 
Dimensions - 8'8 x 8'2Level - Main
Kitchen 
Dimensions - 19'11 x 13'7Level - Main
Laundry 
Dimensions - 7'2 x 7'3Level - Main
Living Room 
Dimensions - 18'8 x 18'11Level - Main
Master Bedroom 
Dimensions - 14'11 x 13'5Level - Main
Other Room 1 
Dimensions - 21'6 x 20'6Level - Second
Pantry 
Dimensions - 11'2 x 5'6Level - Main
Patio 
Dimensions - 36'1 x 17'10Level - Main
Porch 
Dimensions - 9 ft x Measurements not availableLevel - Main
Storage 
Dimensions - 3'5 x 3'4Level - Main
Utility Room 
Dimensions - 8'4 x 6'11Level - Main
Save
Ask
Tour
Hide
Share

Listing courtesy of: Brittany Berkenstock of eXp Realty (CR)

The trademarks MLS®, Multiple Listing Service® and the associated logos are owned by The Canadian Real Estate Association (CREA) and identify the quality of services provided by real estate professionals who are members of CREA. Used under license.

The trademarks REALTOR®, REALTORS®, and the REALTOR® logo are controlled by The Canadian Real Estate Association (CREA) and identify real estate professionals who are members of CREA. These trademarks are owned or controlled by The Canadian Real Estate Association (CREA) and identify real estate professionals who are members of CREA (REALTOR®) and/or the quality of services they provide (MLS®).

This REALTOR.ca listing content is owned and licensed by REALTOR® members of The Canadian Real Estate Association.

Neighborhood & Commute
Source: Walkscore
Save
Ask
Tour
Hide
Share