


631 Sanderson RdParksville, BC V9P1B1
Mortgage Calculator
Monthly Payment (Est.)
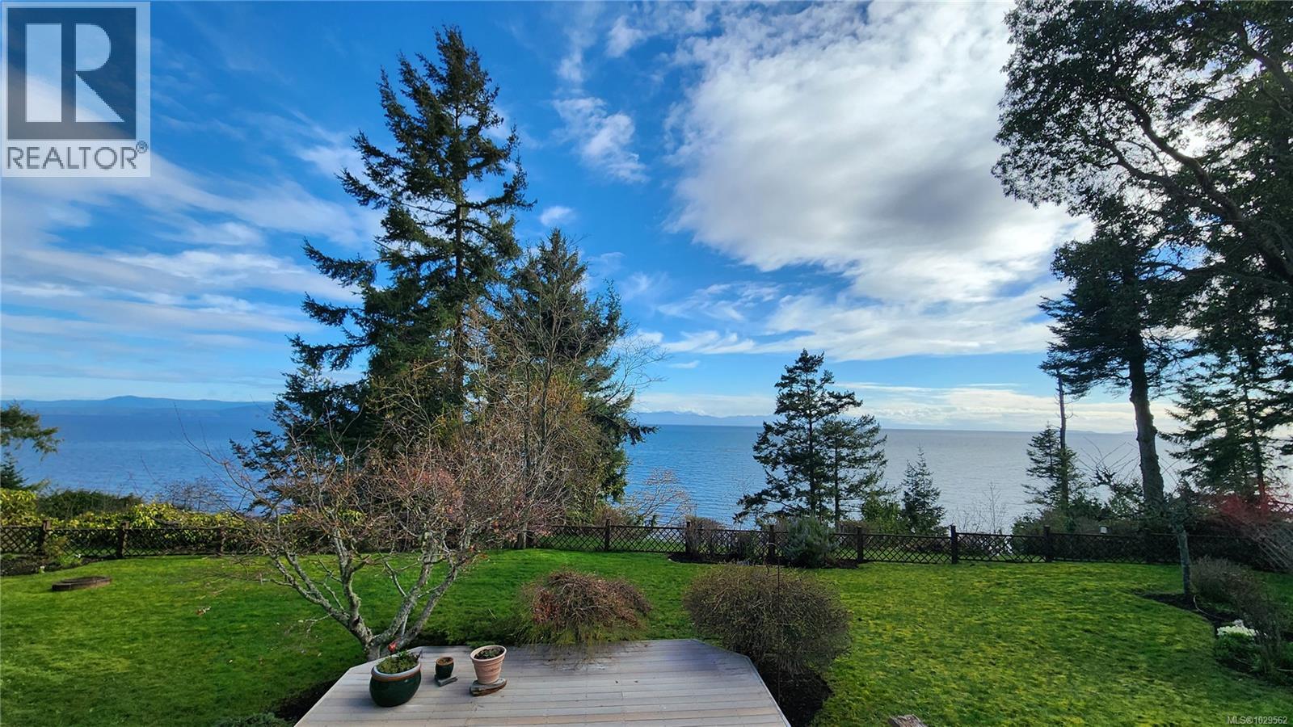
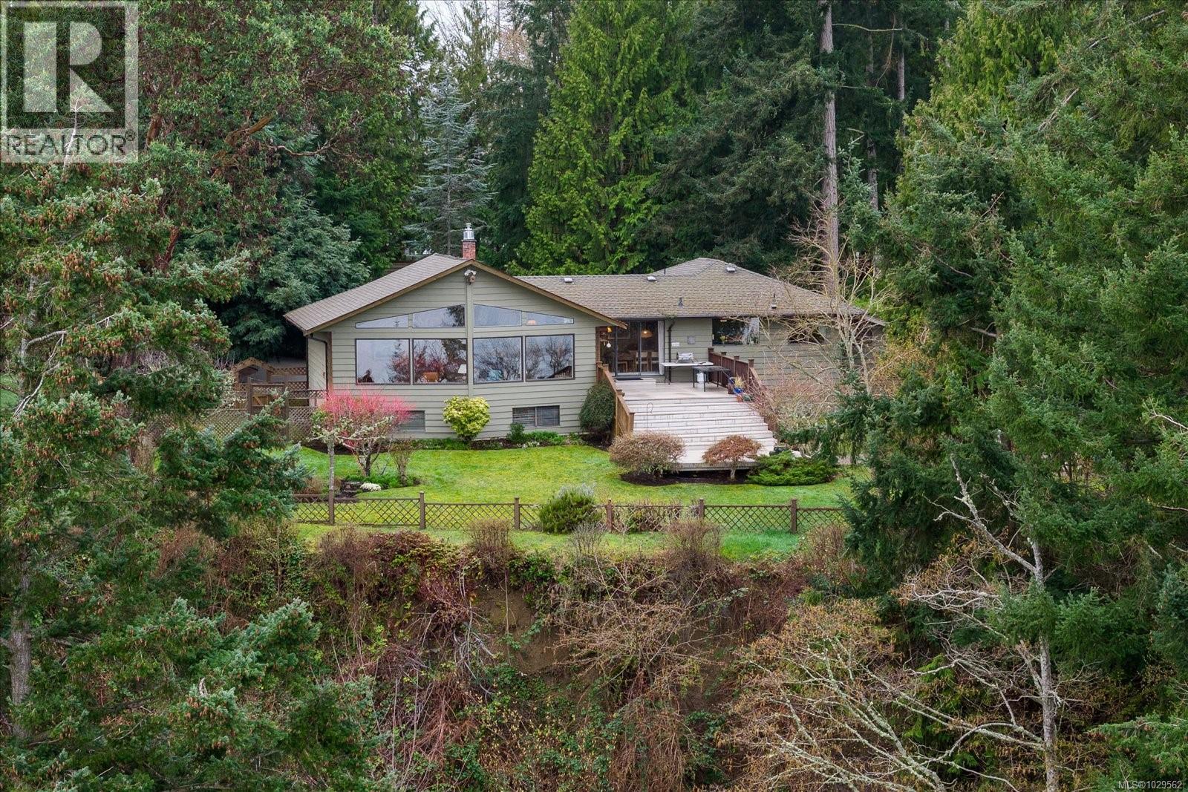
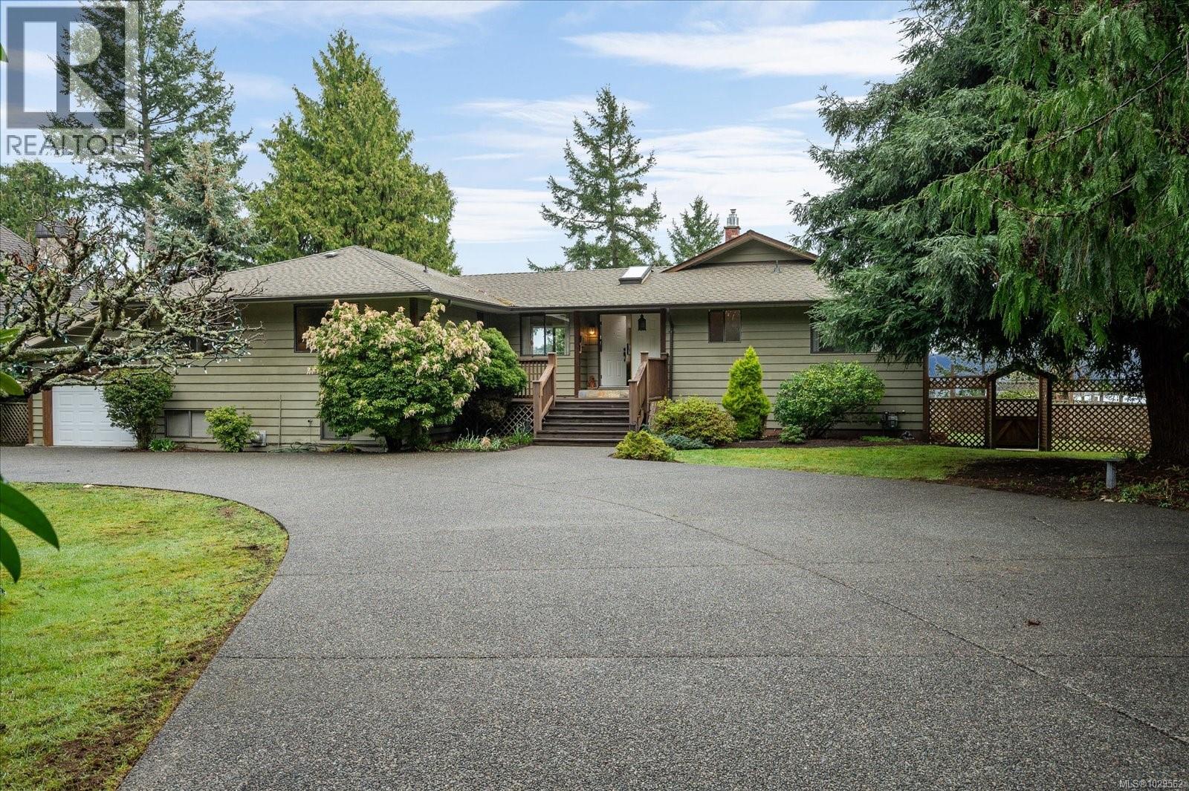
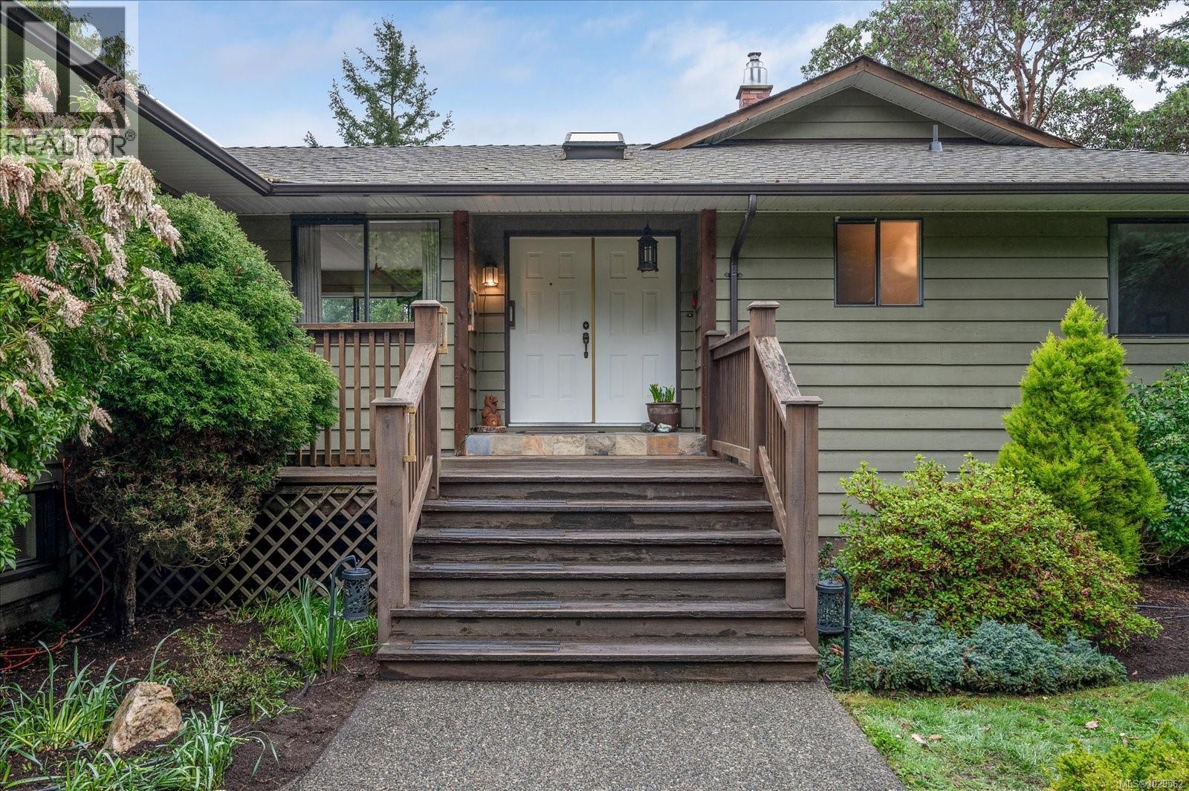
$9,011Just minutes from downtown Parksville, this remarkable 3,174 sq. ft. waterfront estate is privately set on 1.3 acres, offering an extraordinary blend of tranquility, natural beauty, and timeless West Coast appeal. Tucked away along one of Vancouver Island’s most coveted coastlines, this is a property that feels like a true escape while still being conveniently close to town, shops, and restaurants. A private driveway winds through a peaceful forested setting, creating a sense of arrival as you approach the home. The property also features a detached 569 sq. ft. workshop with impressive 10-ft ceilings, ideal for hobbies, storage, or creative projects. Inside, the home is filled with warmth and character, highlighted by rich natural wood finishes, vintage details, and a stunning stone fireplace that anchors the main living space. The spacious West Coast-style living room is a standout, with dramatic floor-to-ceiling windows that capture panoramic views of the Strait of Georgia. From sunrise to sunset, enjoy an ever-changing coastal backdrop of tides rolling in, eagles soaring overhead, whales passing in the distance, and ships moving along the horizon. With 3 generous bedrooms and 3 bathrooms, the home offers space and comfort for both family living and hosting guests. Outdoor living is just as inviting, with a large ocean-facing deck perfect for entertaining, morning coffee, or quiet evenings under the stars. The beautifully landscaped grounds offer privacy and serenity, surrounded by the natural beauty of the coastline. Perched on a high-bank bluff, the property also benefits from added privacy and a commanding vantage point, while private stair access leads directly to the beach below for peaceful walks and unforgettable waterfront moments. More than just a home, this is a rare seaside sanctuary where nature, privacy, and coastal living come together in an exceptional settin (id:31684)
| 3 weeks ago | Listing updated with changes from the MLS® | |
| 3 weeks ago | Price changed to $1,975,000 | |
| 5 months ago | Listing first seen on site |



The trademarks MLS®, Multiple Listing Service® and the associated logos are owned by The Canadian Real Estate Association (CREA) and identify the quality of services provided by real estate professionals who are members of CREA. Used under license.
The trademarks REALTOR®, REALTORS®, and the REALTOR® logo are controlled by The Canadian Real Estate Association (CREA) and identify real estate professionals who are members of CREA. These trademarks are owned or controlled by The Canadian Real Estate Association (CREA) and identify real estate professionals who are members of CREA (REALTOR®) and/or the quality of services they provide (MLS®).
This REALTOR.ca listing content is owned and licensed by REALTOR® members of The Canadian Real Estate Association.