


1705 Tames RdCourtenay, BC V9J1X9
Mortgage Calculator
Monthly Payment (Est.)
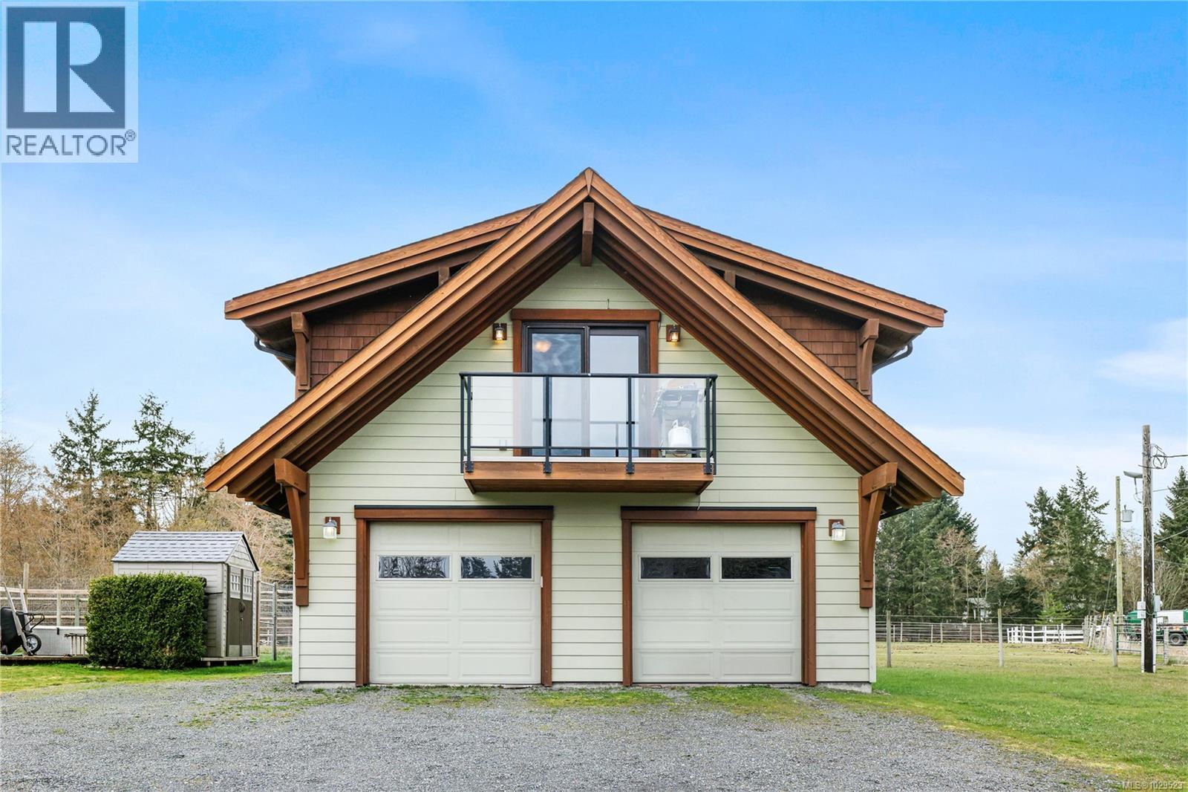
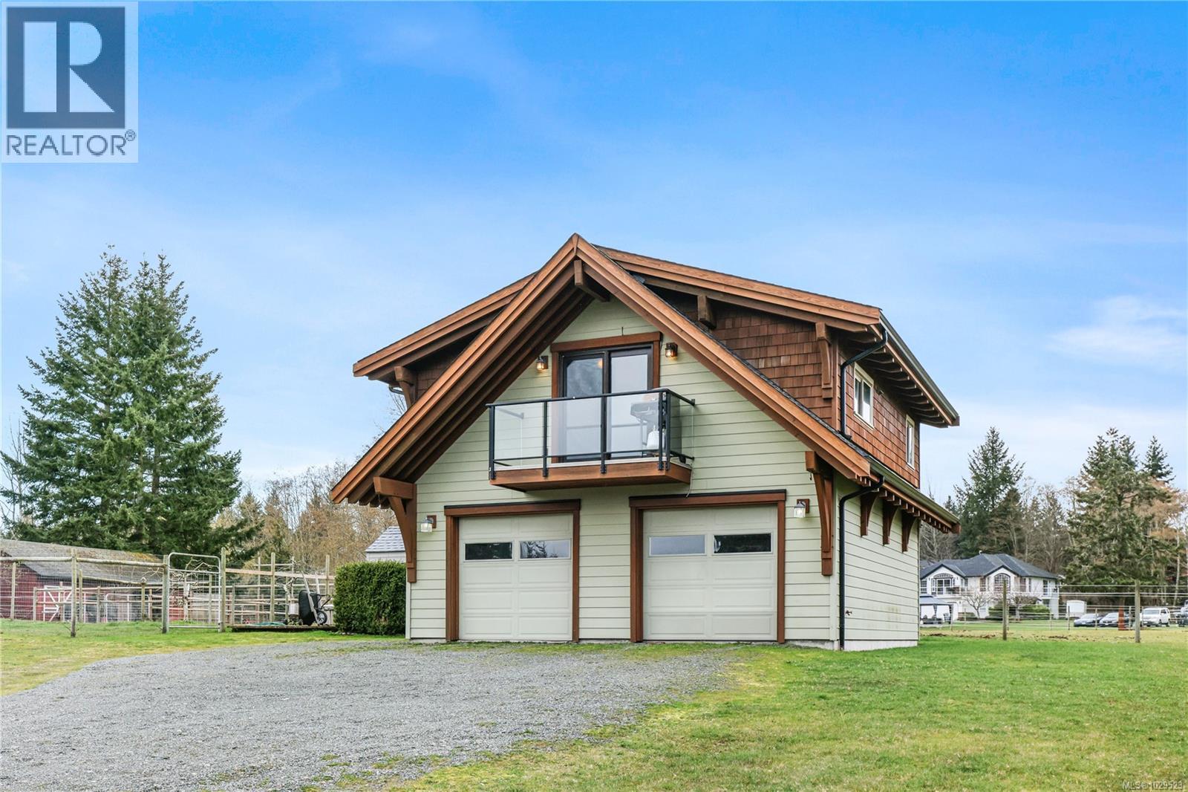
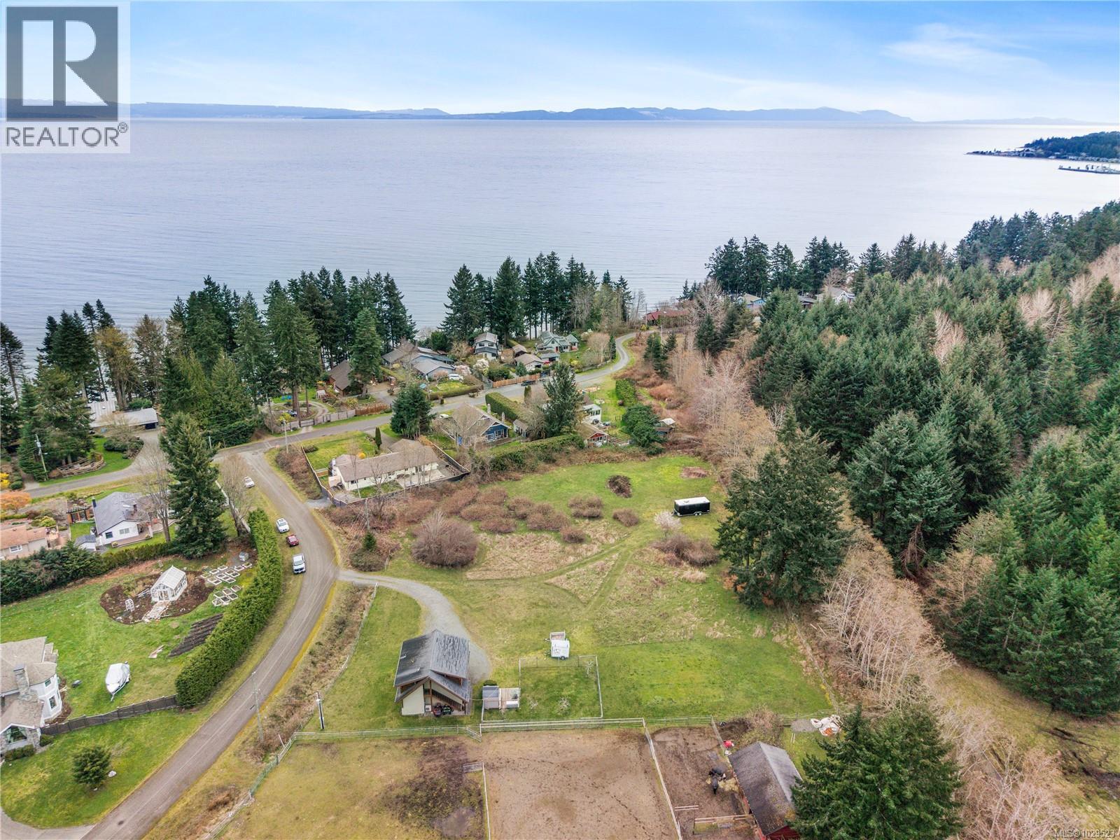
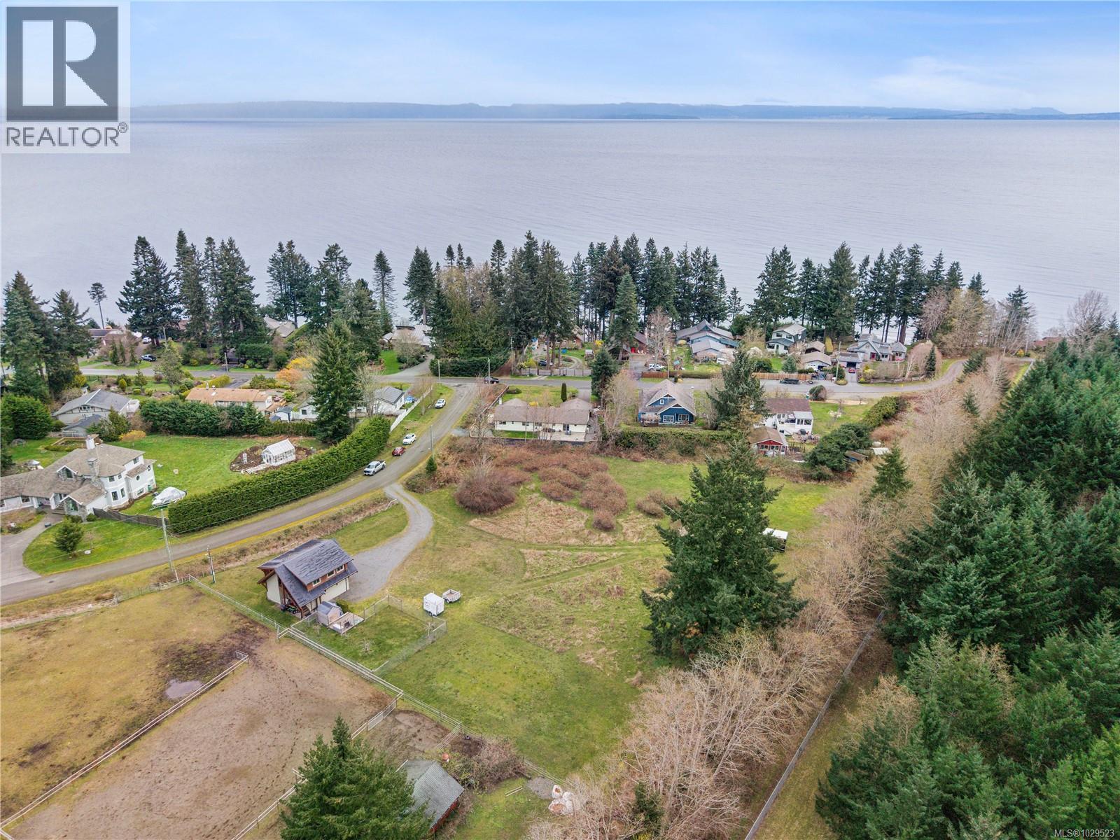
$5,361On a peaceful and inviting 1.36ac of pristine land, in a quiet cul-de-sac in the Seal Bay area, sits a 647 sq ft suite over a 2-car garage. This home has wonderful finishes with hardwood and tile throughout, prominent exposed wood beams, wood trim and a east facing balcony overlooking the parcel and all the flora and fauna that thrives on Vancouver Island. There are multiple windows to provide a natural lighting. The open suite has a partioned 4-pce bathroom. The garage has the washer and dryer. Exterior features include extra storage, fully fenced with bared wire, level, trees along the west border provides privacy. The remaining area would allow for many different visions. Beach access is a short 5 minute walk. This location is 5 minutes from Seal Bay, 15 minutes to downtown Courtenay, 12 minutes to the airport and 35 minutes to Mt Washington. Find yourself in a fantastic neighbourhood in the beautiful Comox Valley. Wake up to unparalleled lifestyle and enjoy our island time. (id:31684)
| 2 months ago | Listing updated with changes from the MLS® | |
| 2 months ago | Price changed to $1,175,000 | |
| 5 months ago | Listing first seen on site |



The trademarks MLS®, Multiple Listing Service® and the associated logos are owned by The Canadian Real Estate Association (CREA) and identify the quality of services provided by real estate professionals who are members of CREA. Used under license.
The trademarks REALTOR®, REALTORS®, and the REALTOR® logo are controlled by The Canadian Real Estate Association (CREA) and identify real estate professionals who are members of CREA. These trademarks are owned or controlled by The Canadian Real Estate Association (CREA) and identify real estate professionals who are members of CREA (REALTOR®) and/or the quality of services they provide (MLS®).
This REALTOR.ca listing content is owned and licensed by REALTOR® members of The Canadian Real Estate Association.