


433 Eagle Ridge RdCampbell River, BC V9W6B4

Mortgage Calculator
Monthly Payment (Est.)
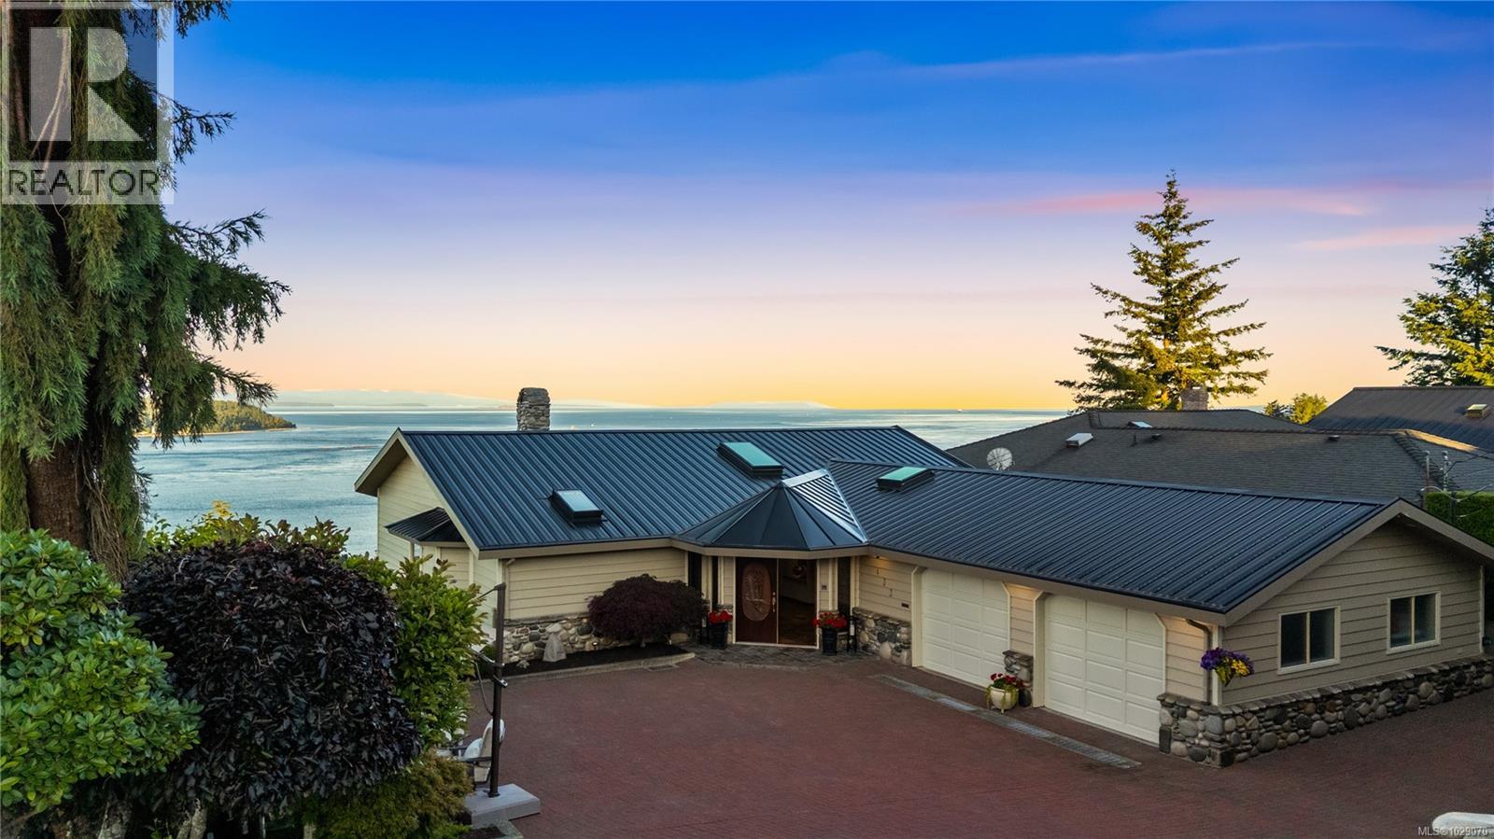
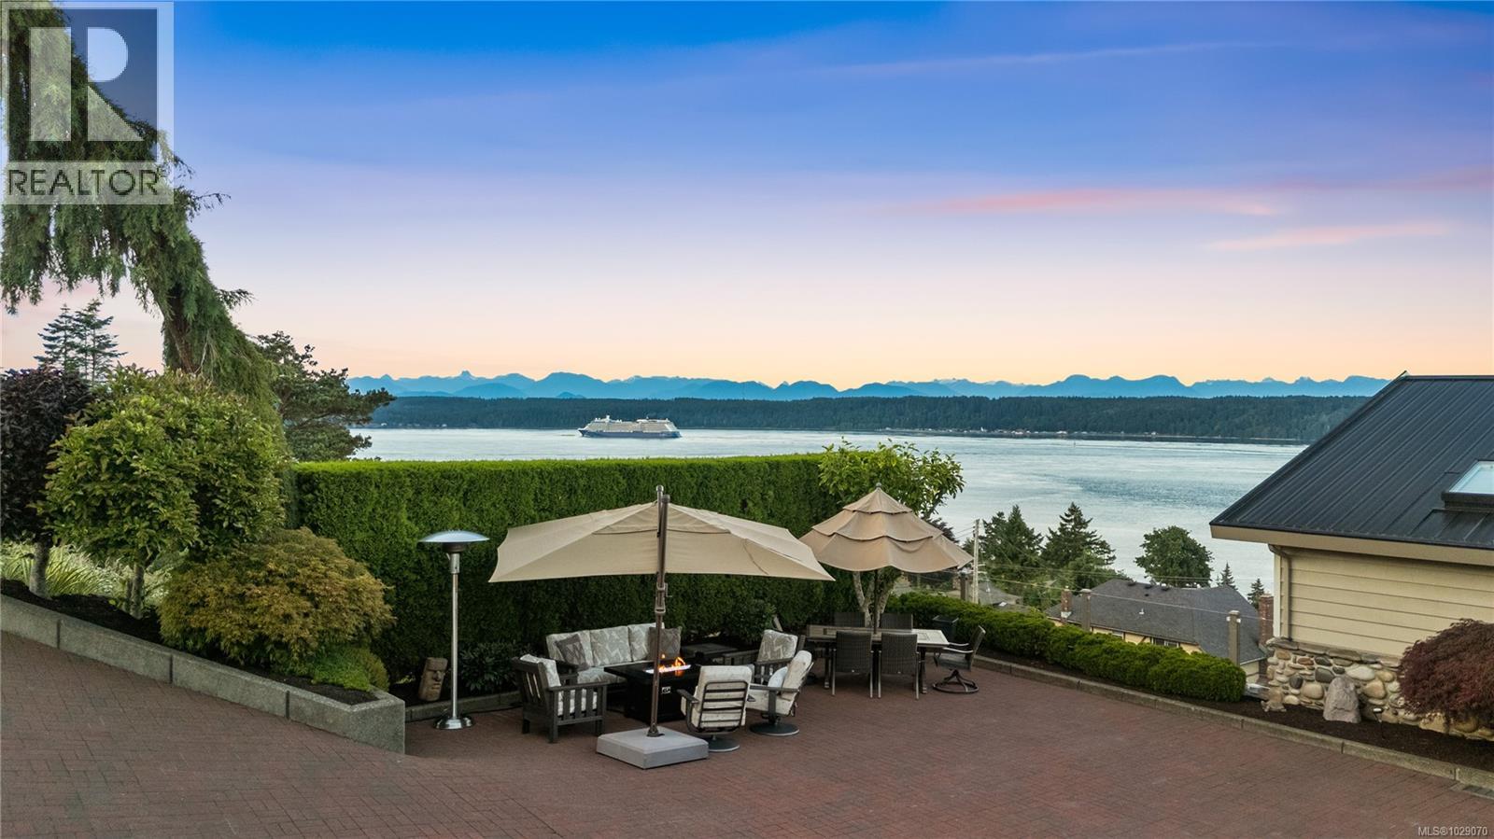
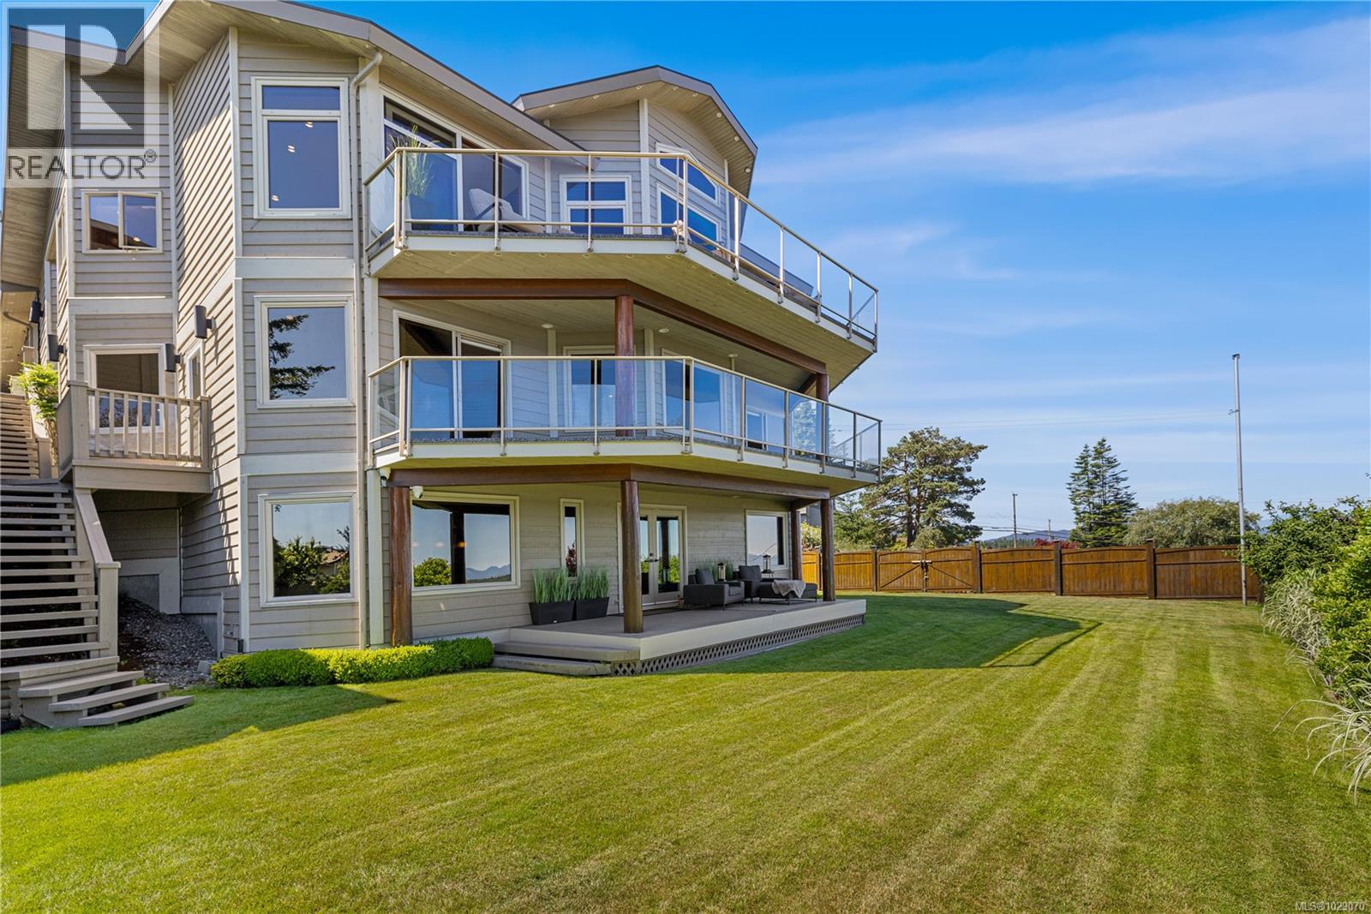
$11,858Step inside and the view immediately steals the show. Elevated above the city, this home captures sweeping ocean, mountain, and city views that shift beautifully throughout the day and seasons—an ever-changing backdrop visible from nearly every room. Thoughtfully built and meticulously maintained, the home reflects quality craftsmanship throughout. A full security system offers peace of mind, while striking river rock fireplaces bring warmth and a true West Coast feel. Designed for both entertaining and everyday comfort, the kitchen and dining areas feature rich wood cabinetry, granite countertops, custom built-ins, and polished hardwood floors. The layout flows effortlessly into the main living space and out to a spacious glass-railed deck—perfect for enjoying quiet mornings or unforgettable sunsets. The main-level primary suite provides ease of living, complete with a generous walk-in closet and a beautifully updated ensuite. Large, upgraded windows fill the home with natural light, while an efficient radiant hot water heating system with multiple zones ensures year-round comfort. The lower level offers excellent flexibility with additional bedrooms, a spacious family room, a dedicated home office, wine storage, and plenty of room for recreation and storage. Outside, the private backyard creates a peaceful setting for relaxing or family time. A rare combination of stunning views, thoughtful design, and timeless quality—this is a home that truly stands apart. Proudly marketed by Kim Rollins Real Estate | eXp Realty 250.203.5144 | [email protected] Local expertise. Elevated results. (id:31684)
| 3 months ago | Listing updated with changes from the MLS® | |
| 5 months ago | Listing first seen on site |



The trademarks MLS®, Multiple Listing Service® and the associated logos are owned by The Canadian Real Estate Association (CREA) and identify the quality of services provided by real estate professionals who are members of CREA. Used under license.
The trademarks REALTOR®, REALTORS®, and the REALTOR® logo are controlled by The Canadian Real Estate Association (CREA) and identify real estate professionals who are members of CREA. These trademarks are owned or controlled by The Canadian Real Estate Association (CREA) and identify real estate professionals who are members of CREA (REALTOR®) and/or the quality of services they provide (MLS®).
This REALTOR.ca listing content is owned and licensed by REALTOR® members of The Canadian Real Estate Association.