


858 Wembley RdParksville, BC V9P2E6
Mortgage Calculator
Monthly Payment (Est.)
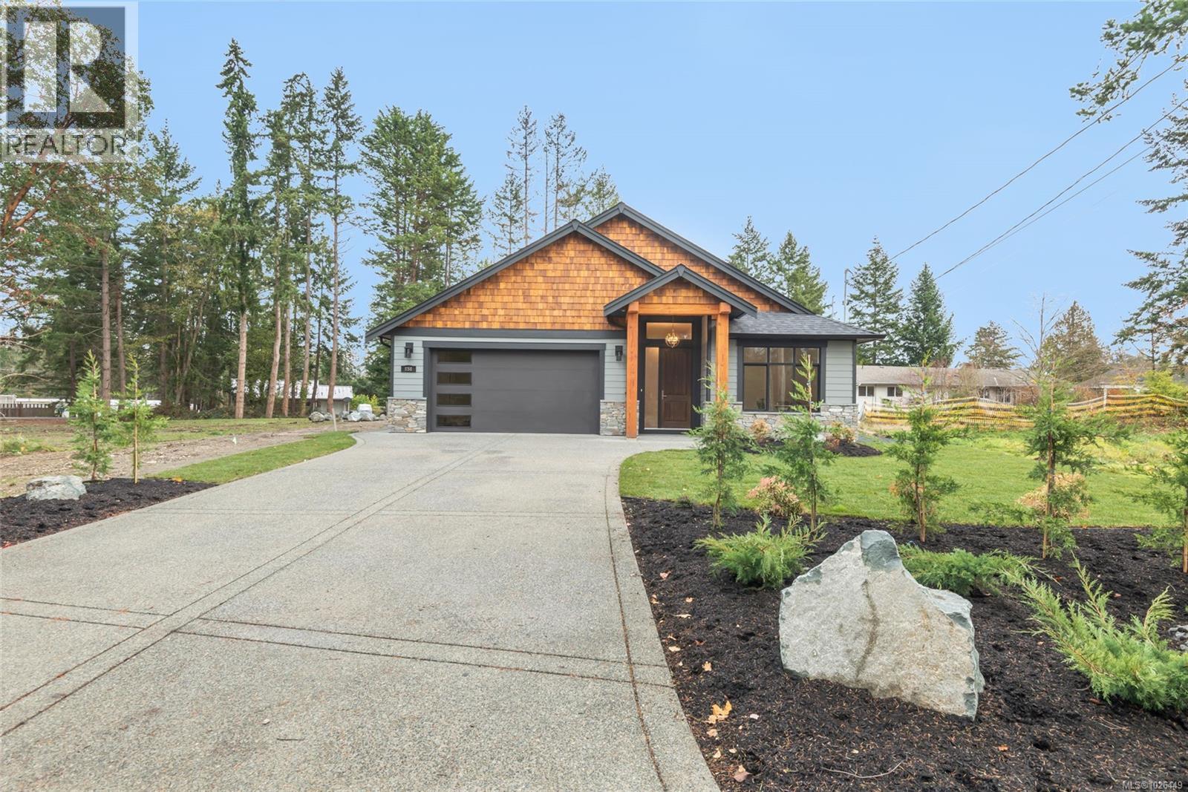
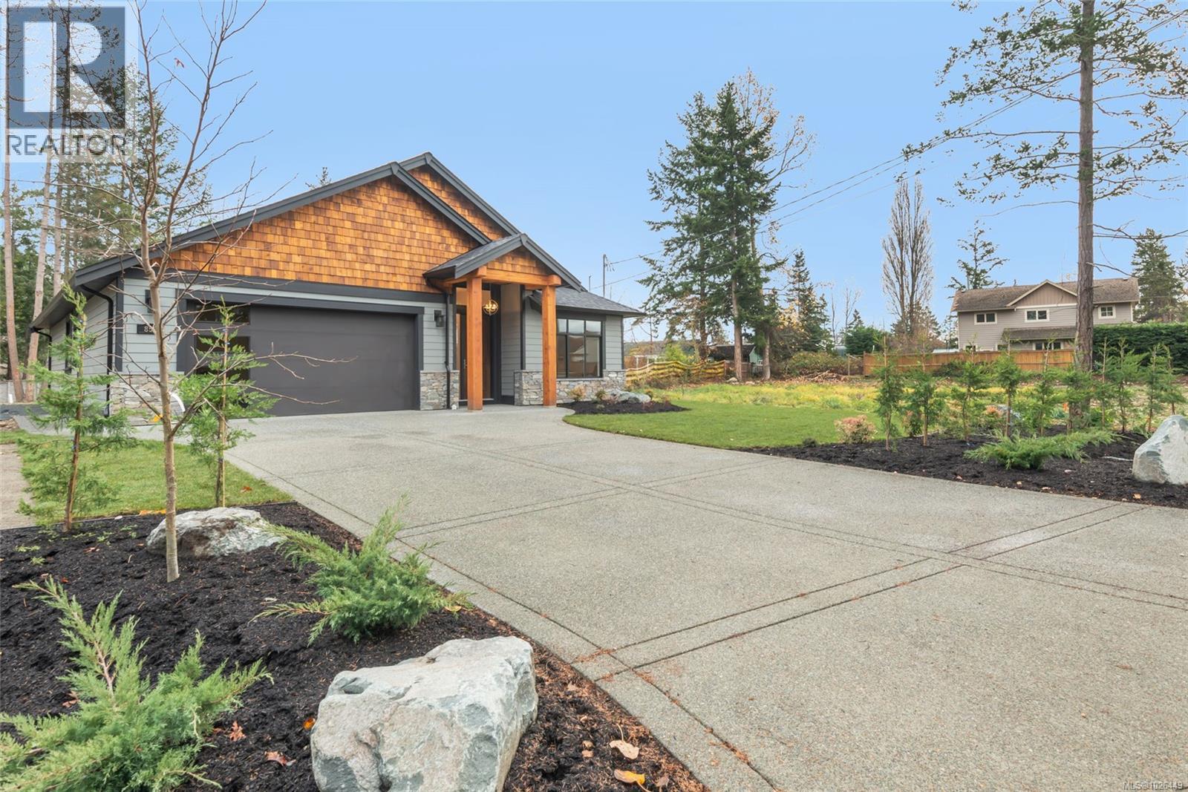
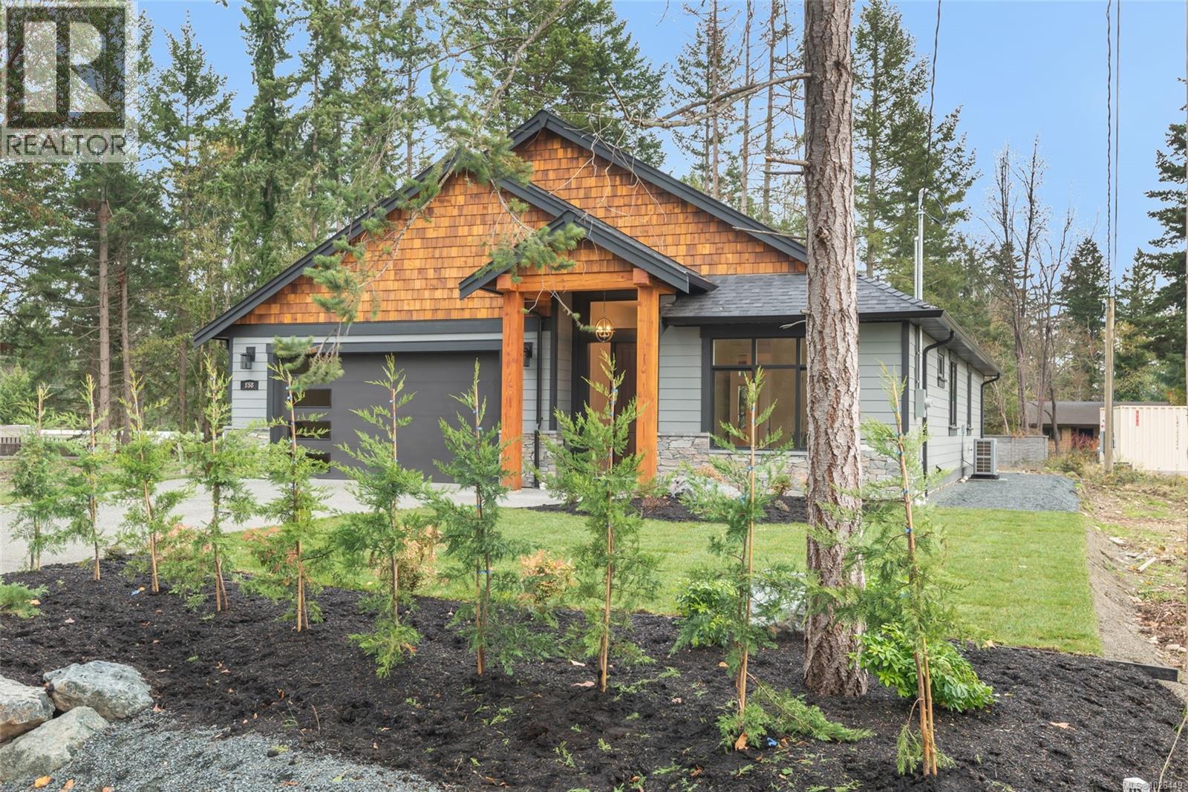
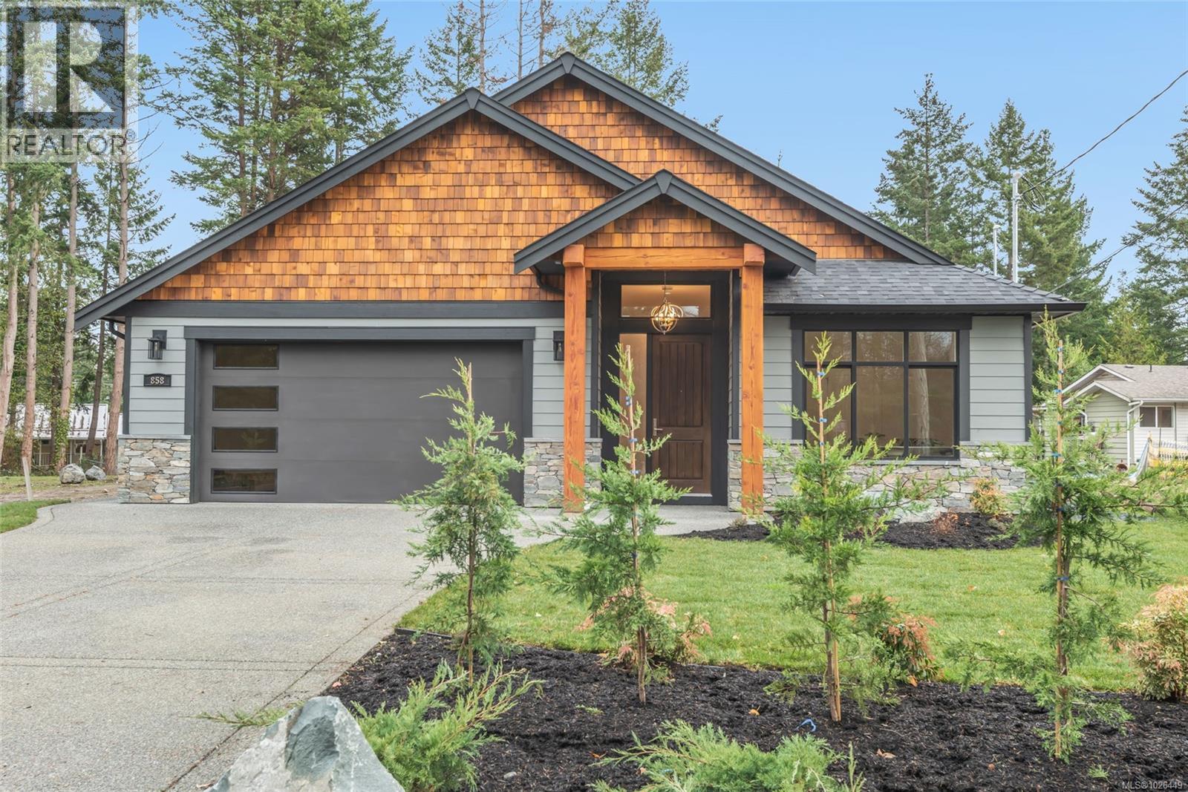
$5,771This impressive executive rancher delivers 1,868 sq ft of stylish, single-level living with 3 bedrooms and 2 bathrooms. From the moment you enter, you’re welcomed by a bright, open-concept floor plan accented by an elegant statement chandelier. The kitchen is both functional and beautiful, featuring stainless steel appliances, custom soft-close cabinetry and sleek quartz countertops — perfect for both entertaining and everyday living. Natural stone details and solid timber posts and beams add warmth, texture and architectural interest throughout the home. Outside, the covered stamped concrete patio creates a comfortable space for outdoor dining and relaxation. The backyard has currently been left unlandscaped, to offer a rare opportunity for the new owner to design their ideal outdoor retreat, with the potential to be able to add a carriage house or detached shop. GST not included. (id:31684)
| 4 months ago | Listing updated with changes from the MLS® | |
| 6 months ago | Listing first seen on site |



The trademarks MLS®, Multiple Listing Service® and the associated logos are owned by The Canadian Real Estate Association (CREA) and identify the quality of services provided by real estate professionals who are members of CREA. Used under license.
The trademarks REALTOR®, REALTORS®, and the REALTOR® logo are controlled by The Canadian Real Estate Association (CREA) and identify real estate professionals who are members of CREA. These trademarks are owned or controlled by The Canadian Real Estate Association (CREA) and identify real estate professionals who are members of CREA (REALTOR®) and/or the quality of services they provide (MLS®).
This REALTOR.ca listing content is owned and licensed by REALTOR® members of The Canadian Real Estate Association.