


4113 Twigg RdCampbell River, BC V9H1E9
Mortgage Calculator
Monthly Payment (Est.)
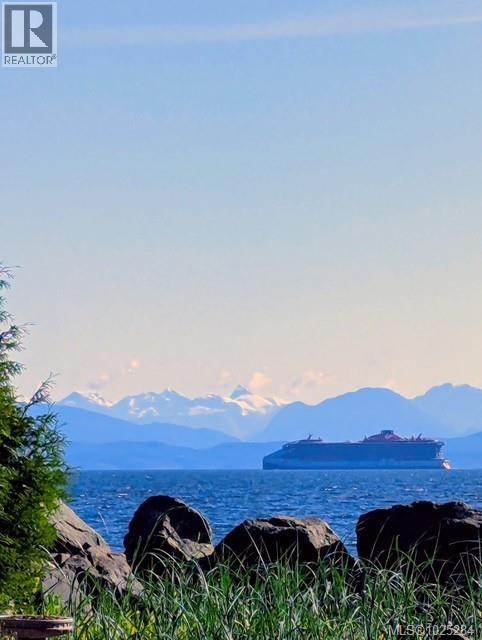
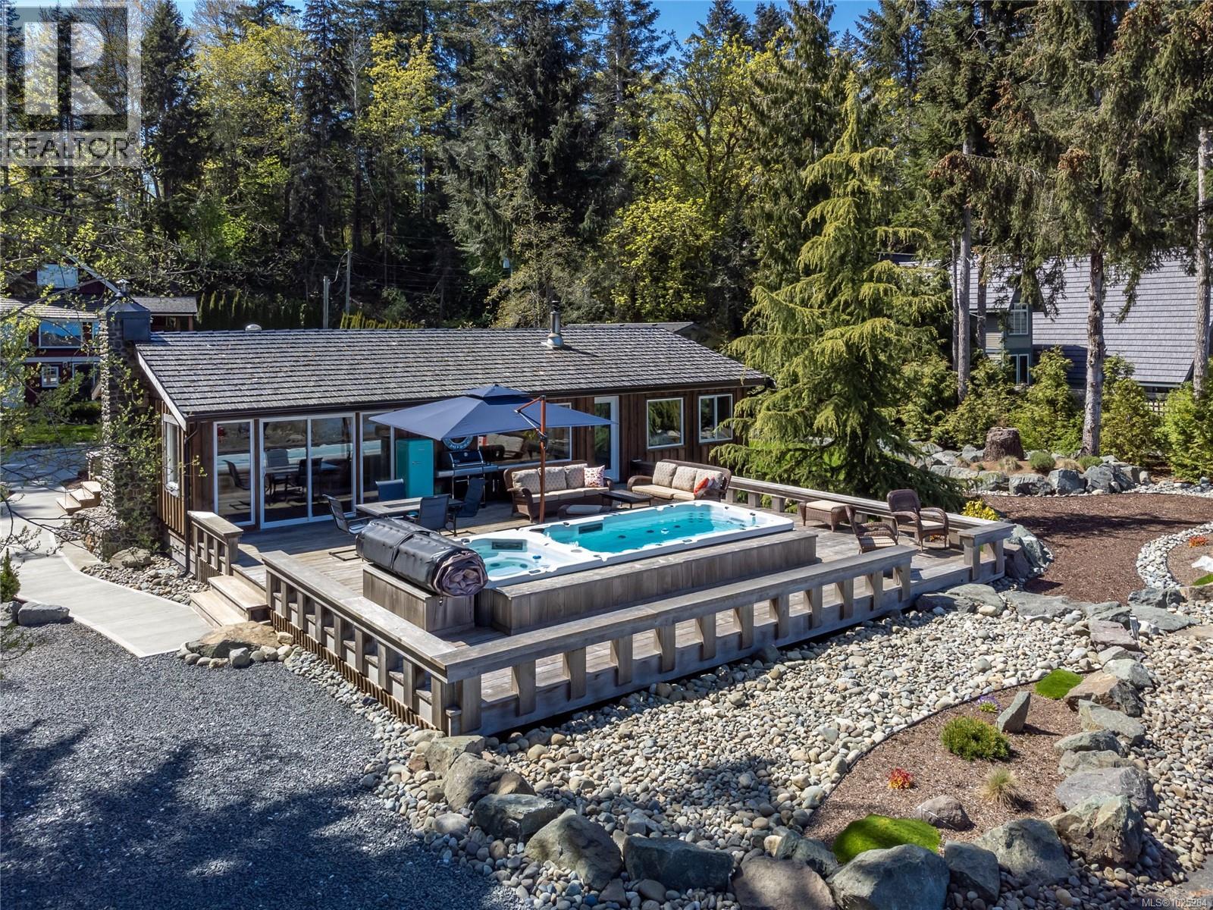
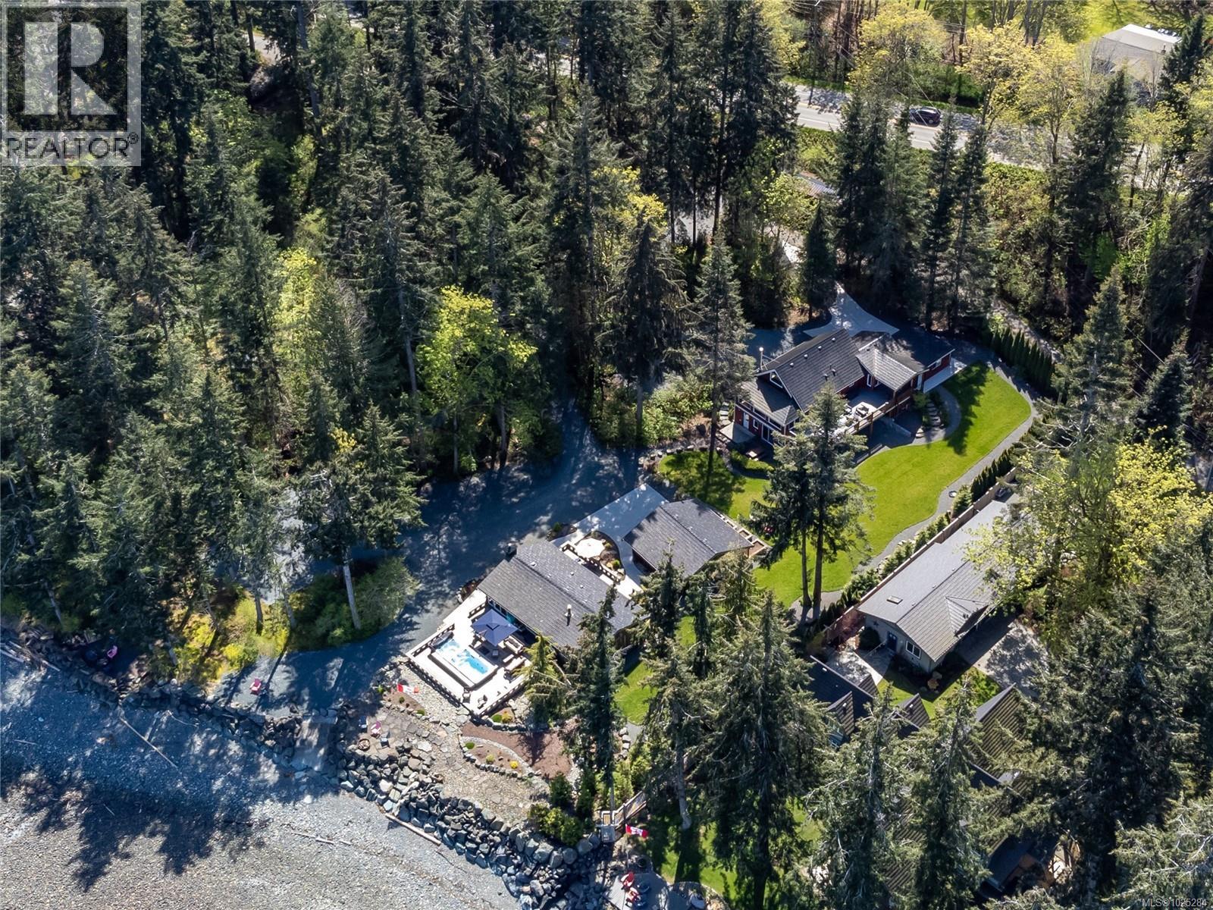
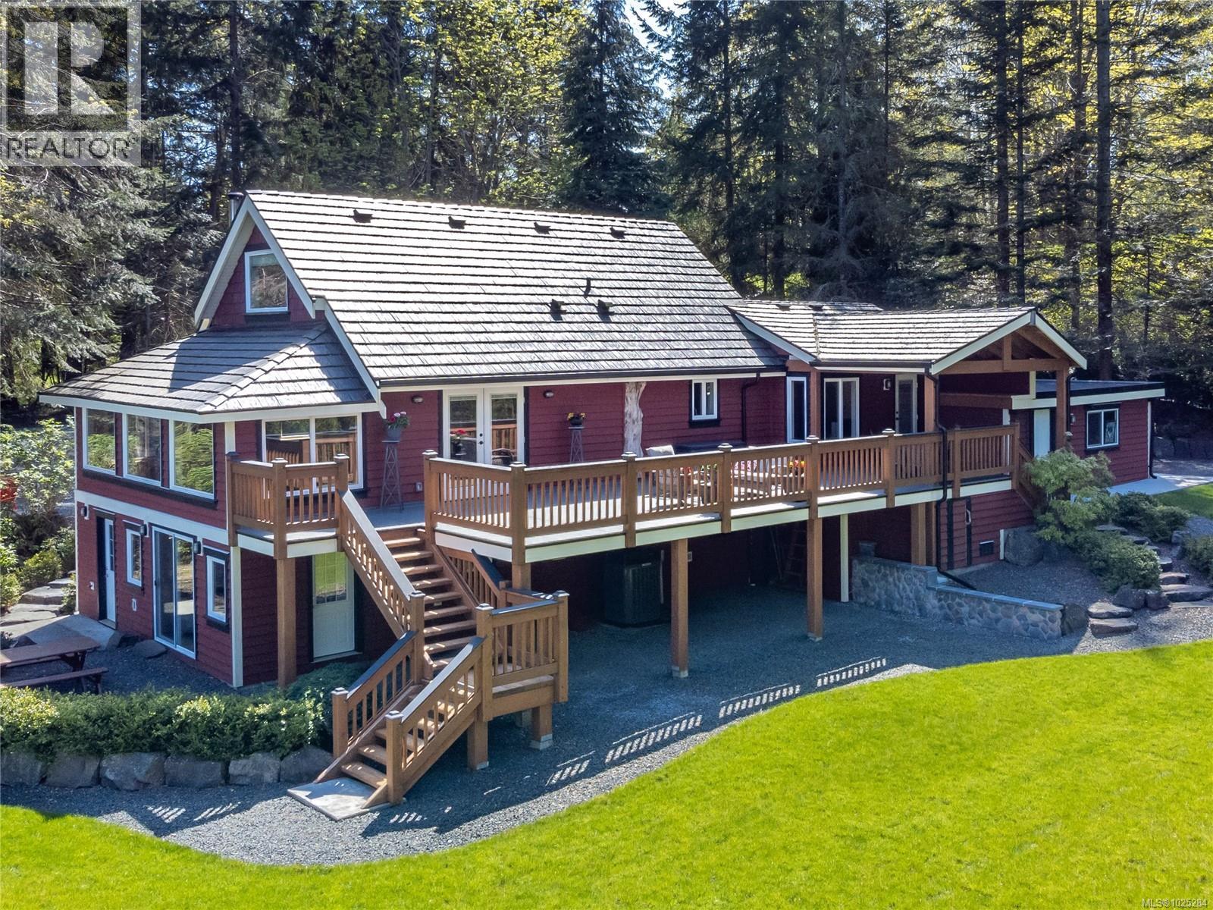
$10,265Welcome to this rare 1.59-acre walk-on waterfront property offering just over 200' of pristine shoreline, stunning views, and complete privacy. The meticulously, landscaped grounds feature two well-appointed homes, perfect for multi-generational living. The oceanfront rancher has 2 bedrooms/1 bathroom with many tasteful updates. Enjoy the luxury of a high-end swim spa with a built-in hot tub, ideal for relaxing while taking in the coastal views. The back home offers the potential of 2 suites or would be great for multi-generational living. The upper suite has 2 bedrooms with an upper loft and the lower suite has 2 bedrooms as well. There are 2 oceanview RV spots with hookups. Whether you’re watching sunrises, enjoying a beach fire, entertaining on the patio or looking for a magnificent property with the opportunity to have an Airbnb and/or rentable oceanfront RV spaces - this property offers it all! Also including a 24x26 detached garage plus a metal RV carport with power and water. New septic (2022) Newer metal roof (5-6 years). So many future possibilities from rezoning and possible subdivision to maybe even building a new larger home and much more, Qualified buyers only. (id:31684)
| a week ago | Listing updated with changes from the MLS® | |
| a week ago | Price changed to $2,250,000 | |
| 6 months ago | Listing first seen on site |



The trademarks MLS®, Multiple Listing Service® and the associated logos are owned by The Canadian Real Estate Association (CREA) and identify the quality of services provided by real estate professionals who are members of CREA. Used under license.
The trademarks REALTOR®, REALTORS®, and the REALTOR® logo are controlled by The Canadian Real Estate Association (CREA) and identify real estate professionals who are members of CREA. These trademarks are owned or controlled by The Canadian Real Estate Association (CREA) and identify real estate professionals who are members of CREA (REALTOR®) and/or the quality of services they provide (MLS®).
This REALTOR.ca listing content is owned and licensed by REALTOR® members of The Canadian Real Estate Association.