Featured Properties

Find Your Place in the Comox Valley

Explore homes across the Comox Valley with a local team ready to help you move forward with confidence.

Perfect Home Finder
Mortgage Calculator
Save
Ask
Tour
Hide
Share
$440,000
194 Days On Site

2911 Royston Rd
Cumberland, BC V0R1S0

For Sale|Single Family Residence|Active
5
Beds
2
Total Baths
2,041
SqFt
$216
/SqFt
1965
Built
Subdivision:
Cumberland
2911 Royston Rd2911 Royston Rd2911 Royston Rd2911 Royston Rd
Save
Ask
Tour
Hide
Share

Mortgage Calculator

Monthly Payment (Est.)

$2,007
Calculator powered by Showcase IDX, a Constellation1 Company. Copyright ©2026 Information is deemed reliable but not guaranteed.

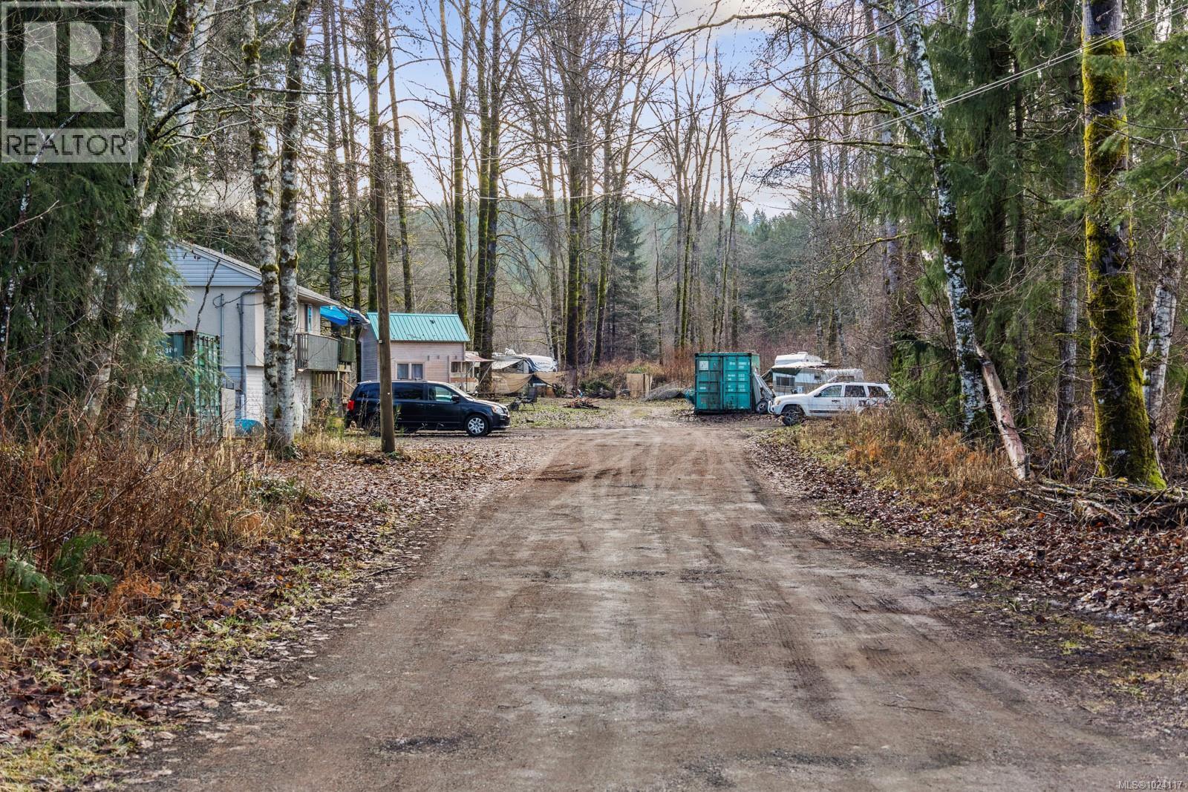
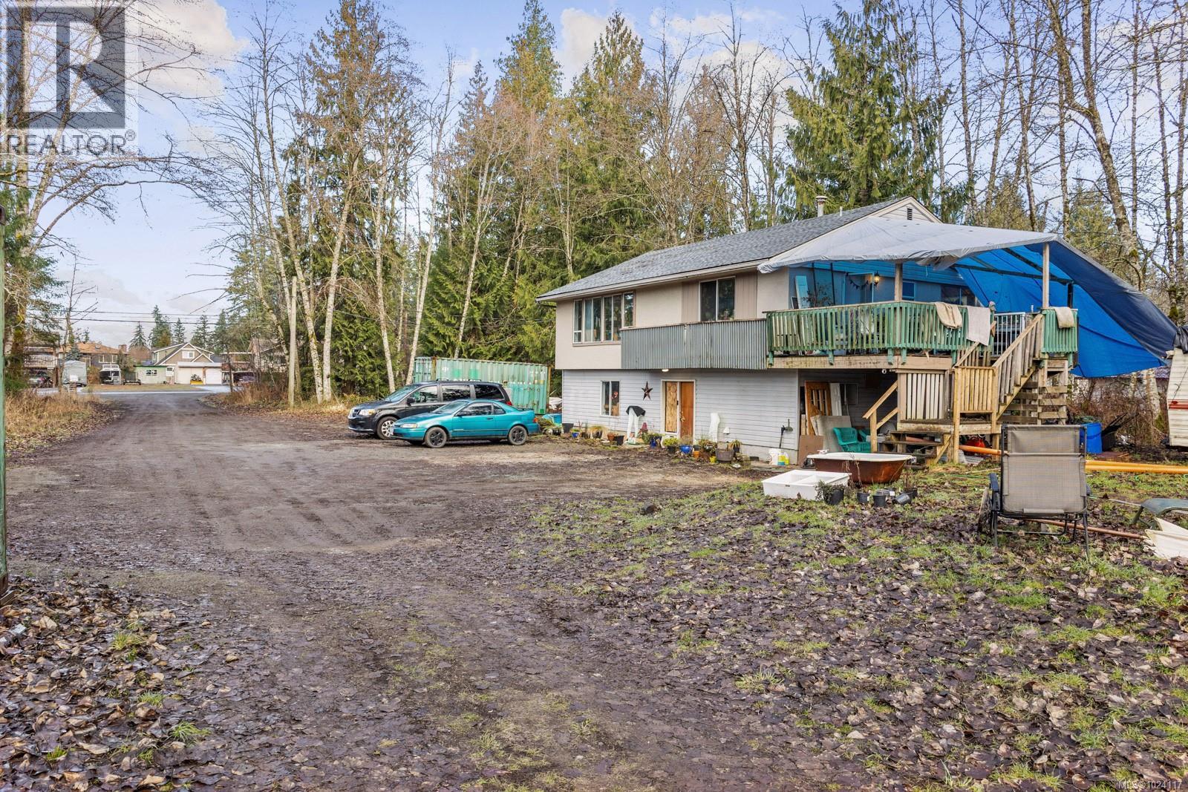
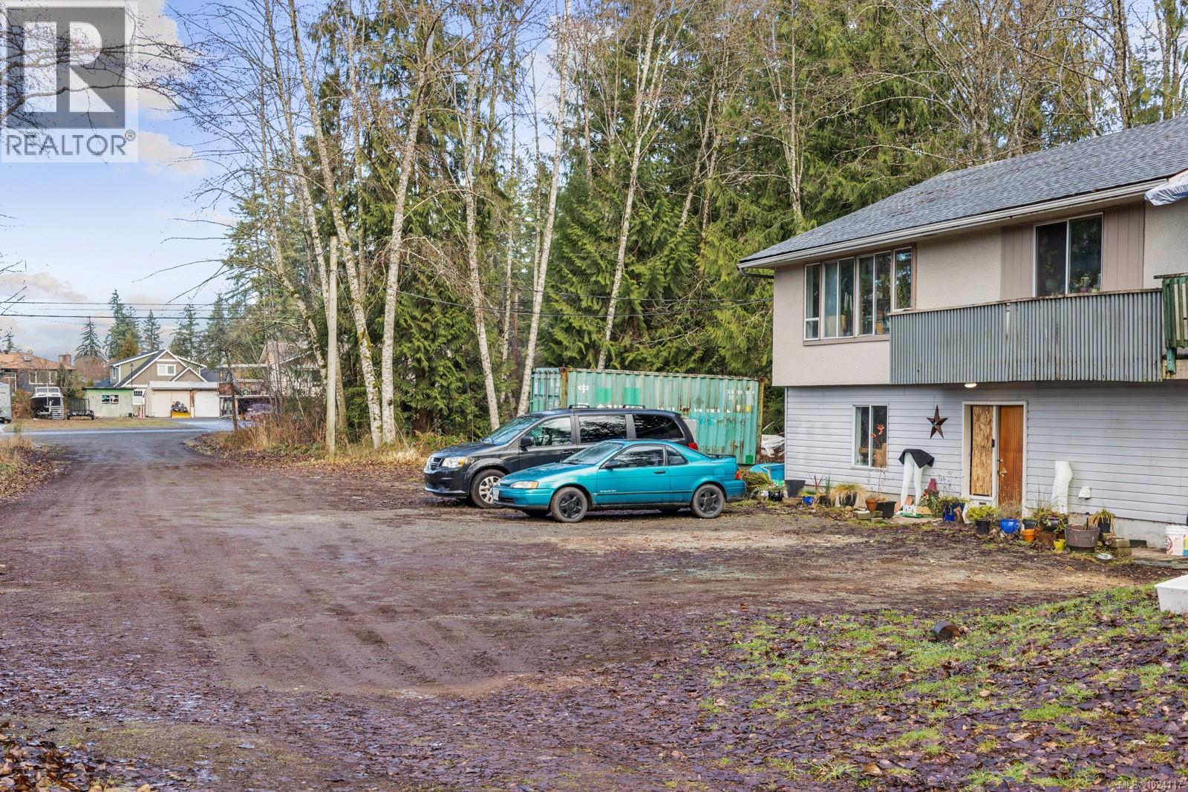
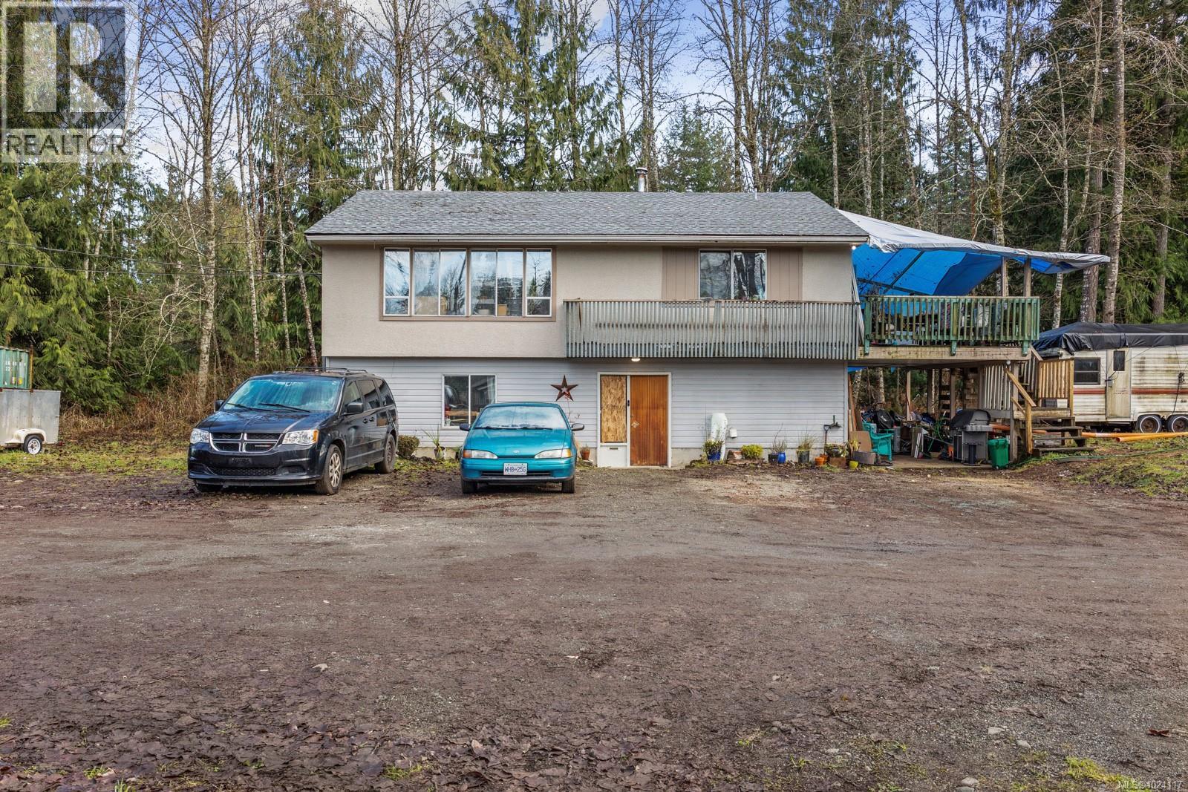
Court date set for August 17, 2026. Accepted offer price is $440,000. The sale remains subject to court approval. As Is, Where Is. 2911 Royston Road offers both location and potential. Set on 1.68 acres in Cumberland, this R3 zoned property is connected to municipal water and sewer and provides a rare combination of space, privacy, and in town convenience. Tucked back in a quiet setting, there’s a sense of separation while still being just minutes to everyday amenities and a short drive to Courtenay and the rest of the Comox Valley. This is a great opportunity for buyers looking for a larger parcel, a project with flexibility, or a long term hold in a vibrant community known for its trail network, charm, and strong local feel. A unique offering with plenty of room to bring your own vision to life. (id:31684)

Save
Ask
Tour
Hide
Share
Listing Snapshot
Price 
$440,000
Days On Site 
194 Days
Bedrooms 
5
Inside Area (SqFt) 
2,041 sqft
Total Baths 
2
Full Baths 
N/A
Partial Baths 
N/A
Lot Size 
1.68 Acres
Year Built 
1965
MLS® Number 
1024117
Status 
Active
Property Tax 
N/A
Maintenance Fees 
N/A
Sq Ft Source 
N/A
Friends & Family
Recent Activity
2 weeks agoListing updated with changes from the MLS®
2 weeks agoPrice changed to $440,000
6 months agoListing first seen on site
General Features
Acres 
1.68
Parking Spaces 
8
Property Sub Type 
Single Family Residence
SqFt Total 
2041
Zoning 
Residential
Interior Features
Cooling 
None
Heating 
Forced AirElectric
Bathroom 1 
Dimensions - 3-PieceLevel - Second
Bathroom 2 
Dimensions - 3-PieceLevel - Lower
Bedroom 1 
Dimensions - 9'8 x 11'0Level - Second
Bedroom 2 
Dimensions - 9'8 x 9'6Level - Second
Bedroom 3 
Dimensions - 12'9 x 11'1Level - Second
Bedroom 4 
Dimensions - 11'2 x 9'11Level - Lower
Bedroom 5 
Dimensions - 12'5 x 18'3Level - Lower
Dining Room 
Dimensions - 10'8 x 11'4Level - Second
Entrance 
Dimensions - 7'0 x 7'0Level - Lower
Kitchen 
Dimensions - 10'6 x 16'7Level - Second
Living Room 
Dimensions - 15'5 x 8'4Level - Second
Other Room 1 
Dimensions - 3'1 x 7'5Level - Lower
Save
Ask
Tour
Hide
Share

Listing courtesy of: Kimberly King of Engel & Volkers Vancouver Island North

The trademarks MLS®, Multiple Listing Service® and the associated logos are owned by The Canadian Real Estate Association (CREA) and identify the quality of services provided by real estate professionals who are members of CREA. Used under license.

The trademarks REALTOR®, REALTORS®, and the REALTOR® logo are controlled by The Canadian Real Estate Association (CREA) and identify real estate professionals who are members of CREA. These trademarks are owned or controlled by The Canadian Real Estate Association (CREA) and identify real estate professionals who are members of CREA (REALTOR®) and/or the quality of services they provide (MLS®).

This REALTOR.ca listing content is owned and licensed by REALTOR® members of The Canadian Real Estate Association.

Neighborhood & Commute
Source: Walkscore
Save
Ask
Tour
Hide
Share