


2156 Coleman RdCourtenay, BC V9J1P2
Mortgage Calculator
Monthly Payment (Est.)
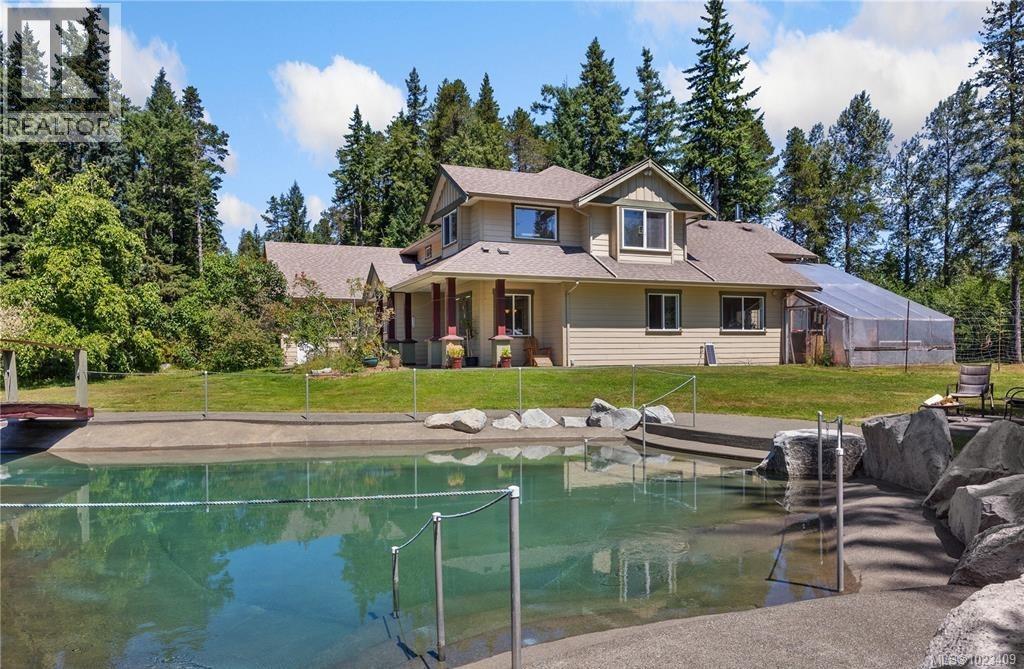
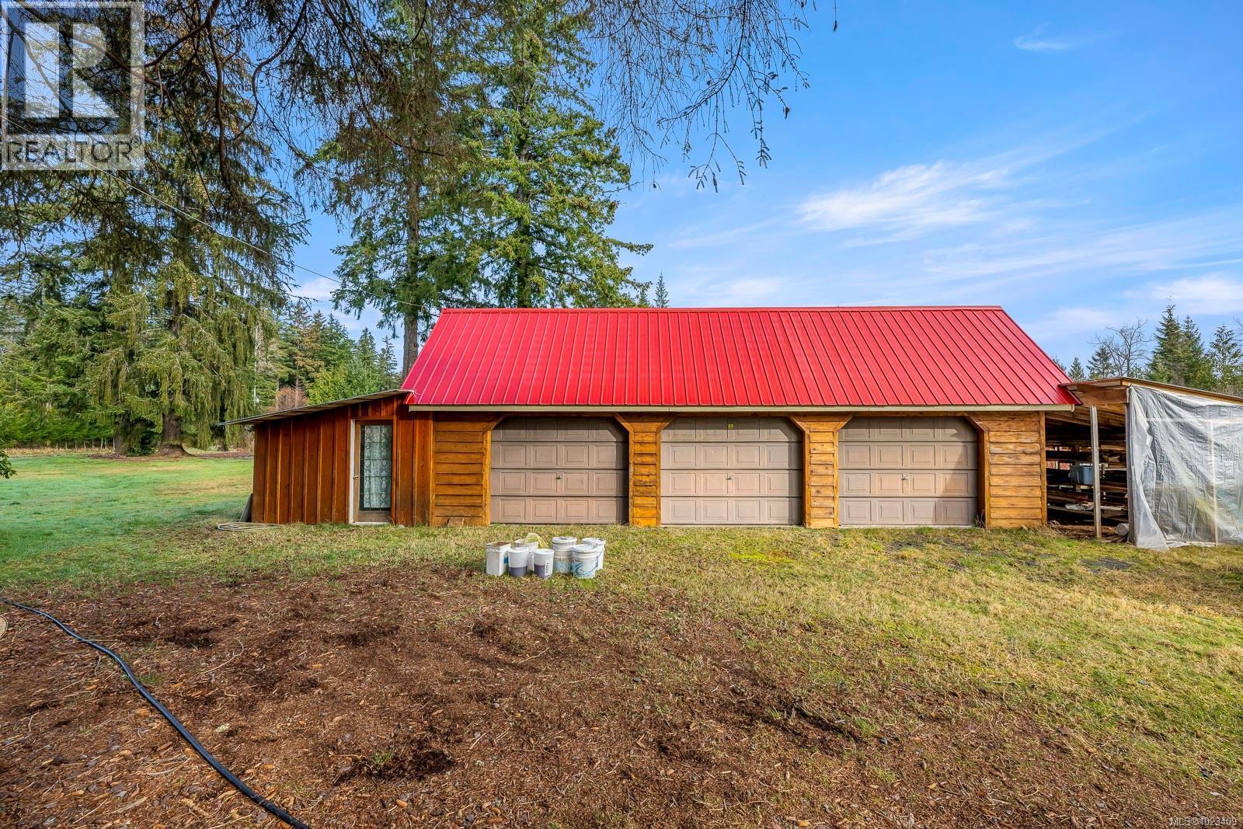
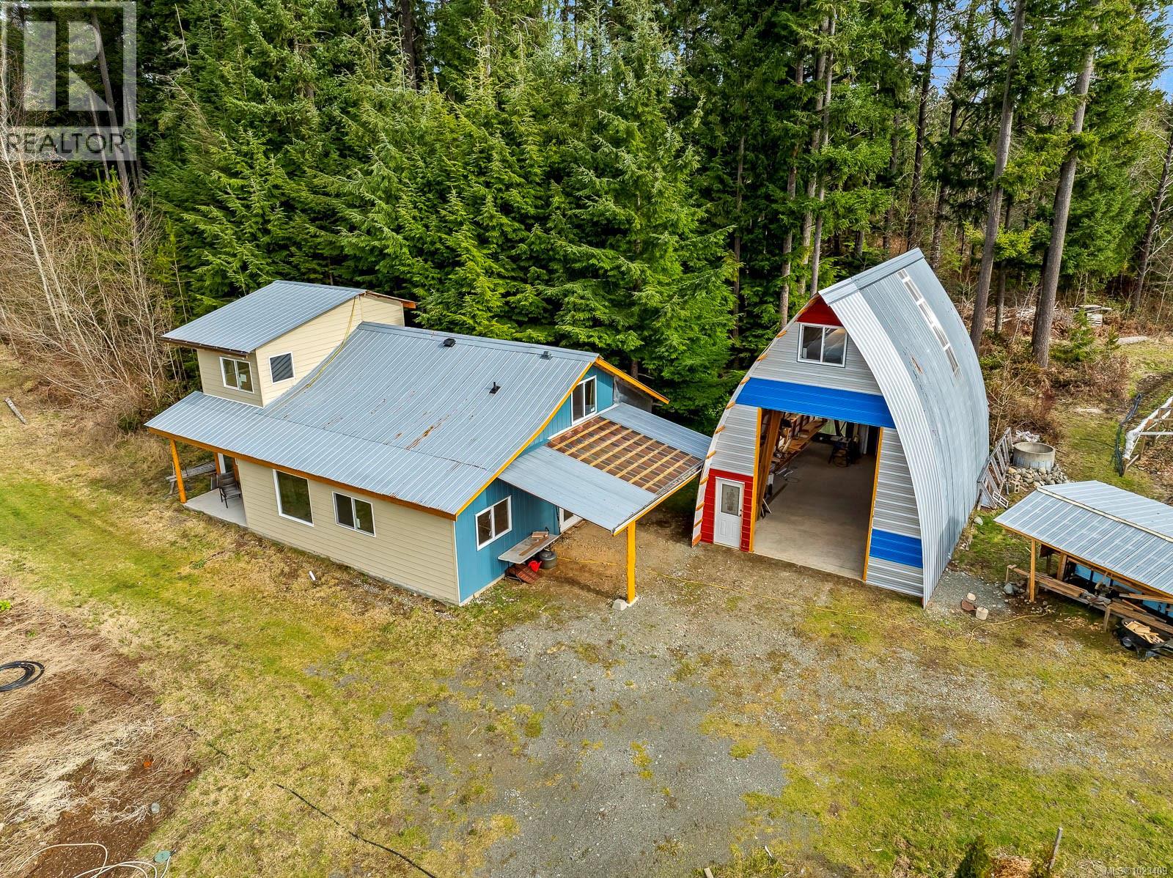
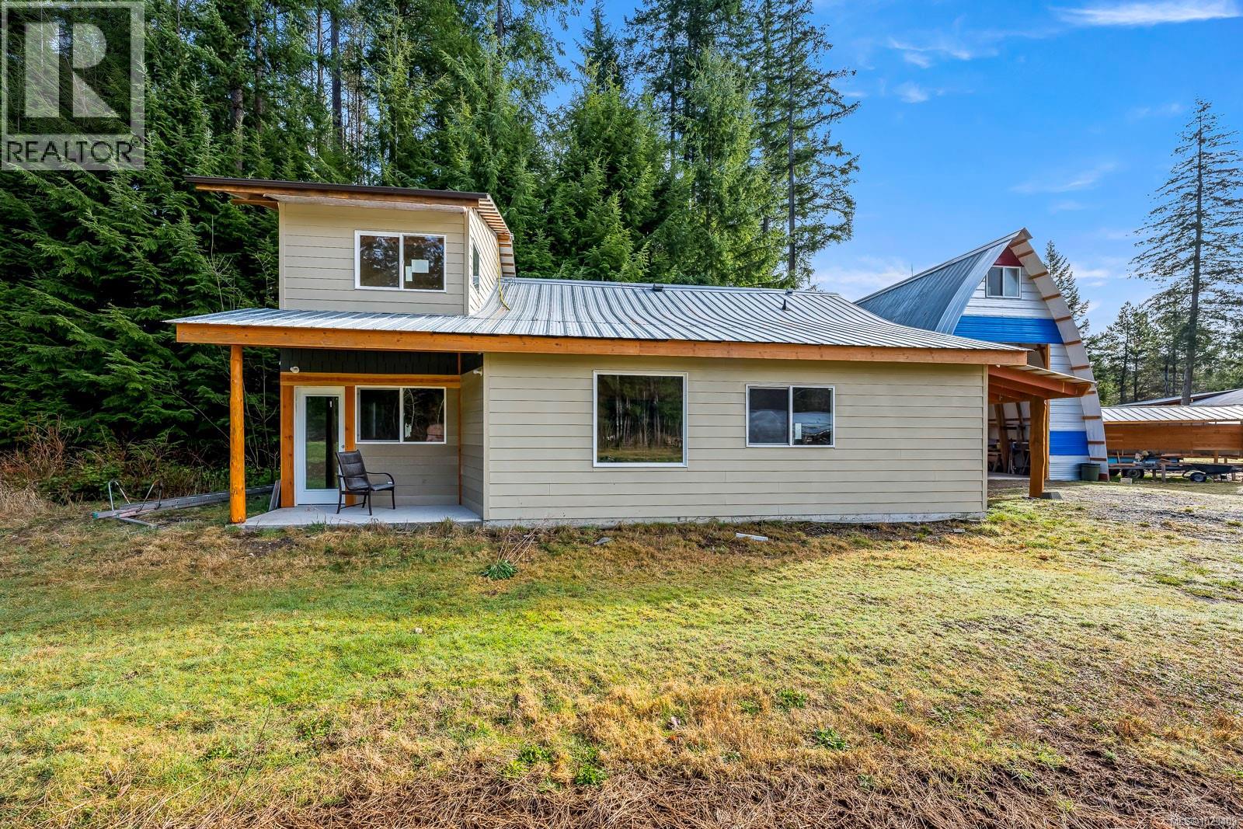
$9,923Dream rural estate on 17.23 acres in highly desirable North Courtenay, offering exceptional privacy, versatility, and income potential. This thoughtfully designed custom 5-bedroom, 4-bathroom home features soaring ceilings, Brazilian cherry hardwood floors, a cozy woodstove, efficient heat pump, and a chef-inspired kitchen complete with butler’s pantry—ideal for entertaining and family living. The primary bedroom is conveniently located on the main level, providing easy one-level living if desired. Approximately one acre of the property is dedicated to a productive berry and vegetable farm with a well-established roadside farm stand. Crops include multiple varieties of blueberries, cherries, strawberries, seasonal produce, and cut flowers, creating an excellent opportunity for farm income, agritourism, or a self-sufficient lifestyle. The property is well suited for multigenerational living or rental options with several auxiliary dwellings, including an unfinished 1-bedroom, 1-bathroom tiny home, a second residence with its own well and septic system, and an unfinished guesthouse with bathroom. Extensive outbuildings support both agricultural and hobby use and include multiple greenhouses, a workshop, studio, gazebo, boat and machinery storage, two walk-in coolers, and a kiosk. Three separate 200-amp electrical services provide ample power for current and future uses. Privately set well back from the road and backing onto a peaceful creek, this estate offers a tranquil rural setting while remaining just minutes from Kitty Coleman Beach, Seal Bay Nature Park, Comox Valley Airport, North Island College, and shopping amenities. A truly rare offering that combines rural living, business potential, and long-term flexibility in a prime Comox Valley location. (id:31684)
| 2 months ago | Listing updated with changes from the MLS® | |
| 2 months ago | Price changed to $2,175,000 | |
| 7 months ago | Listing first seen on site |



The trademarks MLS®, Multiple Listing Service® and the associated logos are owned by The Canadian Real Estate Association (CREA) and identify the quality of services provided by real estate professionals who are members of CREA. Used under license.
The trademarks REALTOR®, REALTORS®, and the REALTOR® logo are controlled by The Canadian Real Estate Association (CREA) and identify real estate professionals who are members of CREA. These trademarks are owned or controlled by The Canadian Real Estate Association (CREA) and identify real estate professionals who are members of CREA (REALTOR®) and/or the quality of services they provide (MLS®).
This REALTOR.ca listing content is owned and licensed by REALTOR® members of The Canadian Real Estate Association.