Featured Properties

Find Your Place in the Comox Valley

Explore homes across the Comox Valley with a local team ready to help you move forward with confidence.

Perfect Home Finder
Mortgage Calculator
Save
Ask
Tour
Hide
Share
$1,295,000
218 Days On Site

561 & 565 Island Hwy
Campbell River, BC V9W2B9

For Sale|Single Family Residence|Active
5
Beds
4
Total Baths
3,268
SqFt
$396
/SqFt
1942
Built
Subdivision:
Campbell River Central
561 & 565 Island Hwy561 & 565 Island Hwy561 & 565 Island Hwy561 & 565 Island Hwy
Save
Ask
Tour
Hide
Share

Mortgage Calculator

Monthly Payment (Est.)

$5,908
Calculator powered by Showcase IDX, a Constellation1 Company. Copyright ©2026 Information is deemed reliable but not guaranteed.

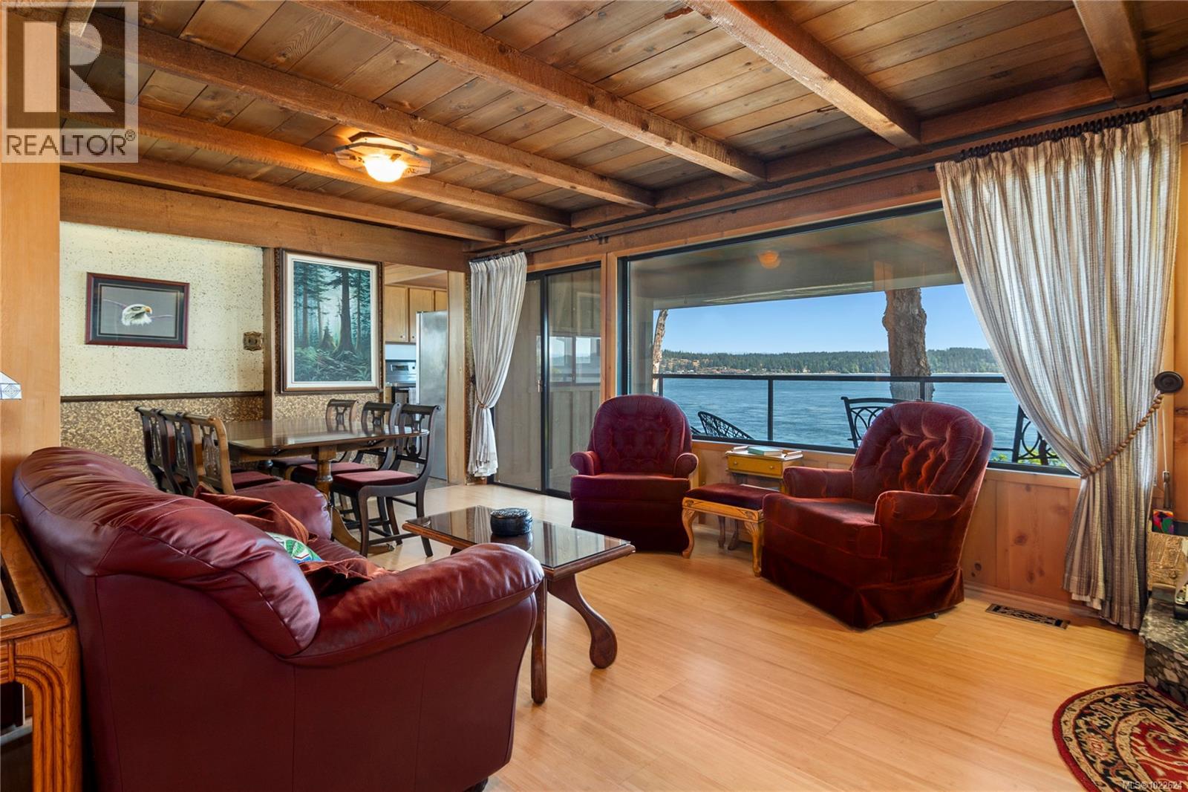
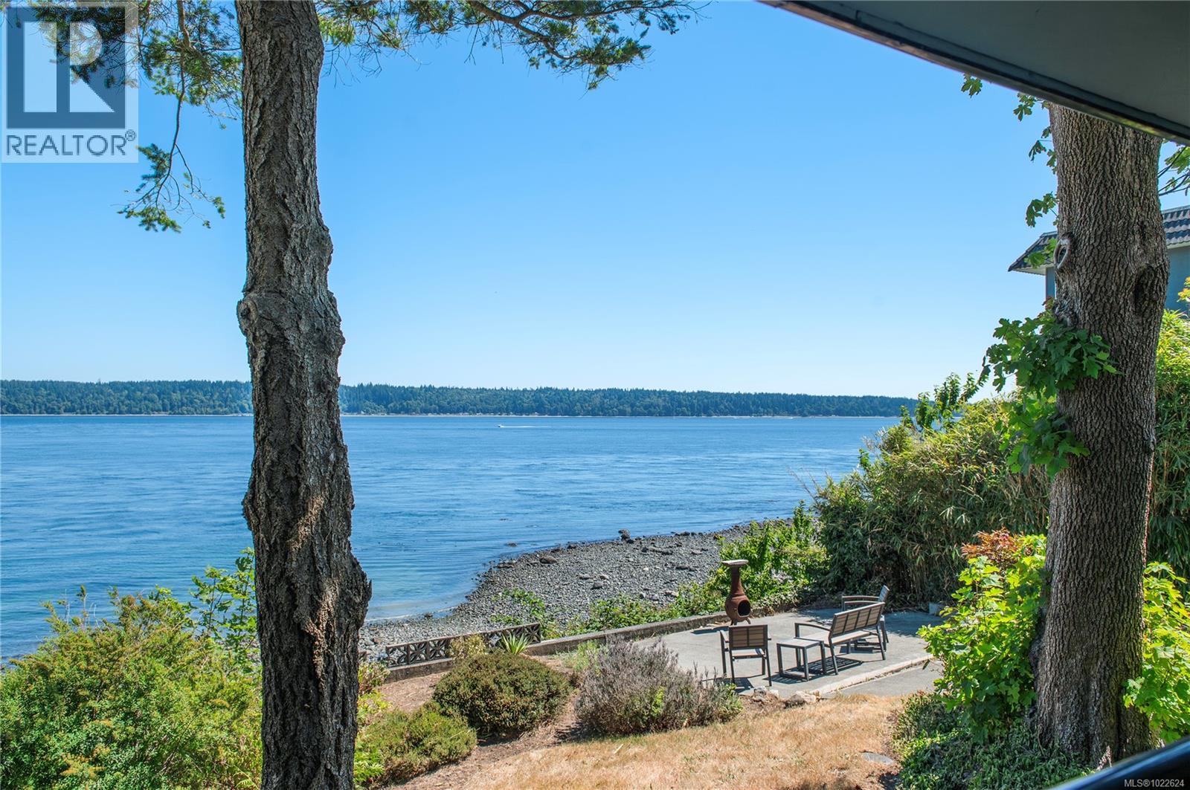
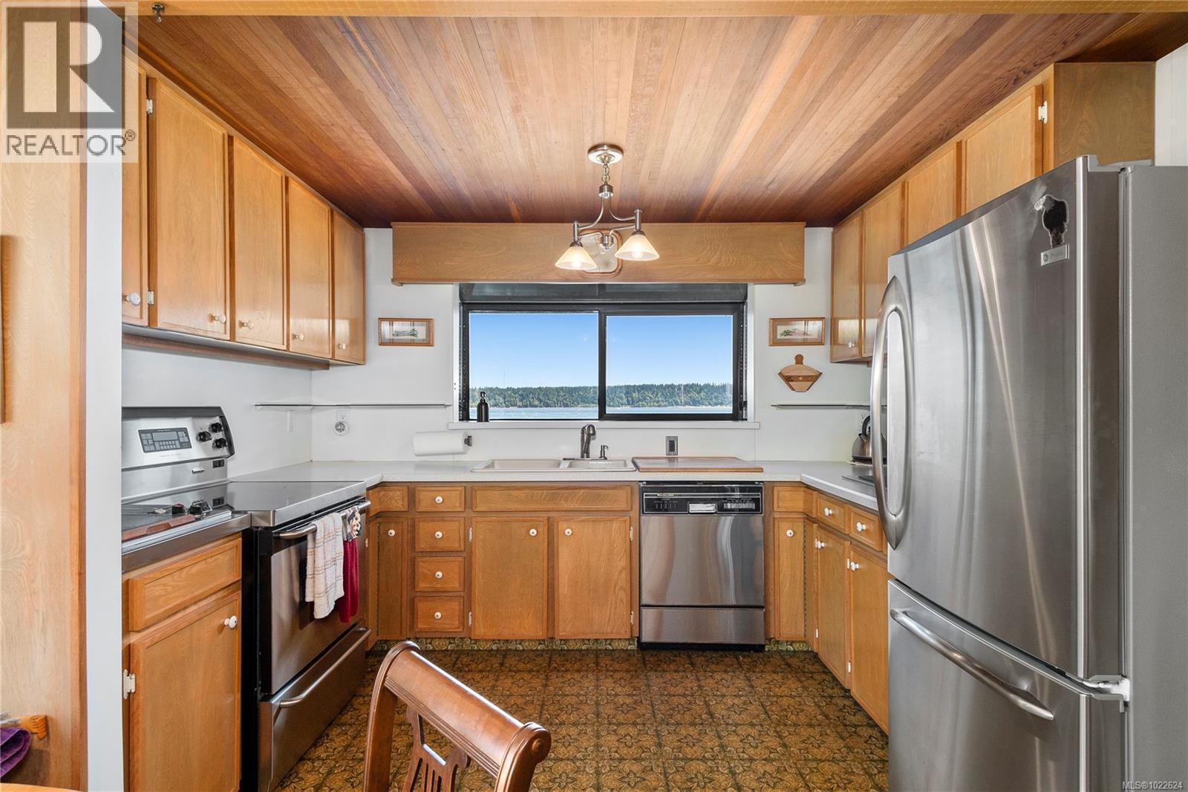
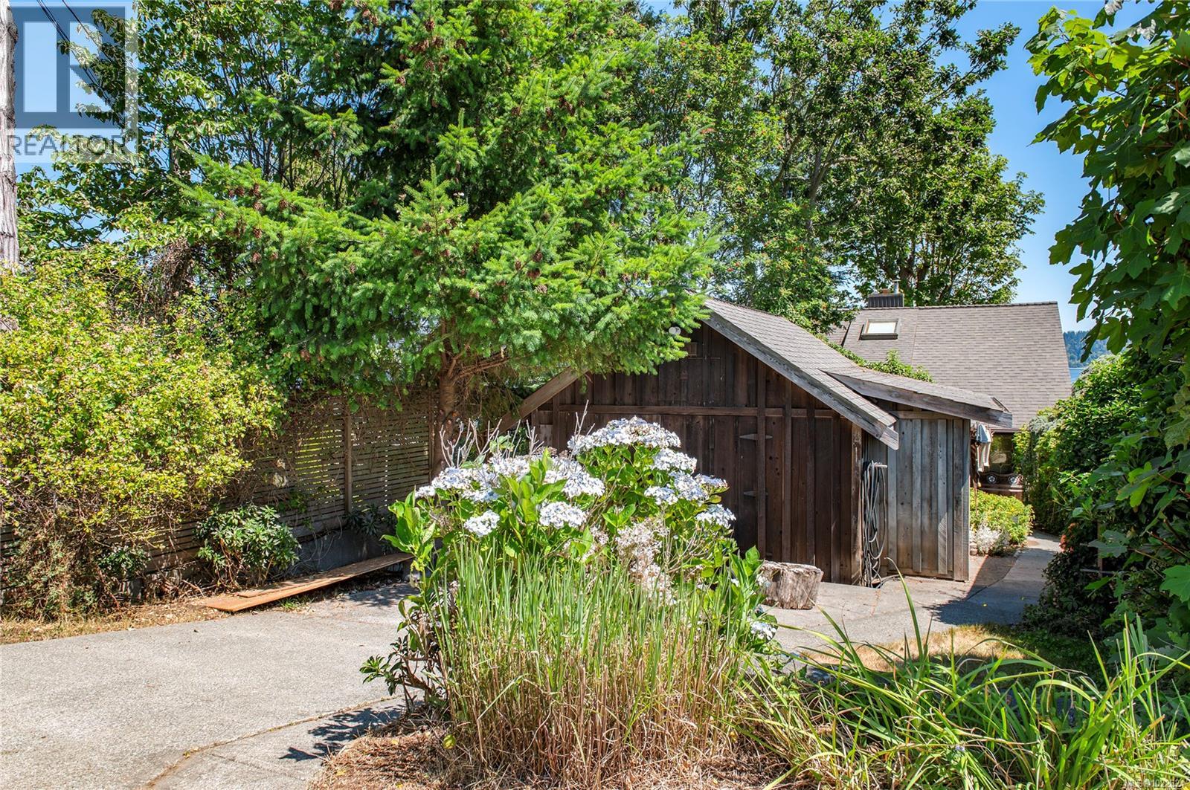
Welcome to ''Graymor Cottage''- a breathtaking waterfront opportunity in Campbell River! This property has two homes, two titles, and are being sold together. You will be in awe of these gorgeous views- watch the eagles feed right in front of your back patio, fisherman casting off the pier, boats and cruise ships enjoying the Discovery Passage. The main house oozes character and Campbell River charm- boasting 3 bedrooms and 3 bathrooms with a couple flex rooms and an office to die for. The one bedroom, one bathroom cottage provides even more gorgeous views and opportunity. Call your Realtor and see this for yourself! (id:31684)

Save
Ask
Tour
Hide
Share
Listing Snapshot
Price 
$1,295,000
Days On Site 
218 Days
Bedrooms 
5
Inside Area (SqFt) 
3,268 sqft
Total Baths 
4
Full Baths 
N/A
Partial Baths 
N/A
Lot Size 
0.327 Acres
Year Built 
1942
MLS® Number 
1022624
Status 
Active
Property Tax 
N/A
Maintenance Fees 
N/A
Sq Ft Source 
N/A
Friends & Family
Recent Activity
5 days agoListing updated with changes from the MLS®
5 days agoPrice changed to $1,295,000
a month agoStatus changed to Active
7 months agoListing first seen on site
General Features
Parking Spaces 
2
Property Sub Type 
Single Family Residence
SqFt Total 
3268
Zoning 
Residential
Interior Features
Cooling 
None
Fireplace 
Yes
Fireplaces 
2
Heating 
Forced AirElectric
Bathroom 1 
Dimensions - 3-PieceLevel - Lower
Bathroom 2 
Dimensions - 4-PieceLevel - Main
Bedroom 2 
Dimensions - 11'0 x 10'11Level - Lower
Bedroom 3 
Dimensions - 6'9 x 15'4Level - Lower
Bedroom 4 
Dimensions - 14'1 x 11'8Level - Main
Bonus Room 
Dimensions - 13'7 x 19'9Level - Second
Dining Room 
Dimensions - 12'4 x 8'2Level - Main
Ensuite 
Dimensions - 5-PieceLevel - Second
Entrance 
Dimensions - 7'7 x 8'0Level - Main
Kitchen 
Dimensions - 20'1 x 11'3Level - Main
Laundry 
Dimensions - 5'8 x 7'5Level - Lower
Living Room 
Dimensions - 21'4 x 14'8Level - Main
Master Bedroom 
Dimensions - 19'6 x 16'2Level - Second
Mud room 
Dimensions - 10'2 x 6'4Level - Main
Other Room 1 
Dimensions - 12'6 x 9'1Level - Lower
Other Room 2 
Dimensions - 6'7 x 15'5
Other Room 3 
Dimensions - 21'11 x 31'2
Sunroom 
Dimensions - 7'5 x 4'7Level - Main
Workshop 
Dimensions - 5'2 x 7'7Level - Lower
Save
Ask
Tour
Hide
Share
Exterior Features
Lot Features 
Waterfront
View 
Ocean
Waterfront 
Yes
Waterview 
Ocean

Listing courtesy of: Erika Haley of REMAX Ocean Pacific (CR)

The trademarks MLS®, Multiple Listing Service® and the associated logos are owned by The Canadian Real Estate Association (CREA) and identify the quality of services provided by real estate professionals who are members of CREA. Used under license.

The trademarks REALTOR®, REALTORS®, and the REALTOR® logo are controlled by The Canadian Real Estate Association (CREA) and identify real estate professionals who are members of CREA. These trademarks are owned or controlled by The Canadian Real Estate Association (CREA) and identify real estate professionals who are members of CREA (REALTOR®) and/or the quality of services they provide (MLS®).

This REALTOR.ca listing content is owned and licensed by REALTOR® members of The Canadian Real Estate Association.

Neighborhood & Commute
Source: Walkscore
Save
Ask
Tour
Hide
Share