Featured Properties

Find Your Place in the Comox Valley

Explore homes across the Comox Valley with a local team ready to help you move forward with confidence.

Perfect Home Finder
Mortgage Calculator
Save
Ask
Tour
Hide
Share
$3,400,000
212 Days On Site

1100 Keith Rd
Qualicum Beach, BC V9K2L7

For Sale|Single Family Residence|Active
5
Beds
4
Total Baths
2,841
SqFt
$1,197
/SqFt
2010
Built
Subdivision:
Qualicum North
1100 Keith Rd1100 Keith Rd1100 Keith Rd1100 Keith Rd
Save
Ask
Tour
Hide
Share

Mortgage Calculator

Monthly Payment (Est.)

$15,512
Calculator powered by Showcase IDX, a Constellation1 Company. Copyright ©2026 Information is deemed reliable but not guaranteed.

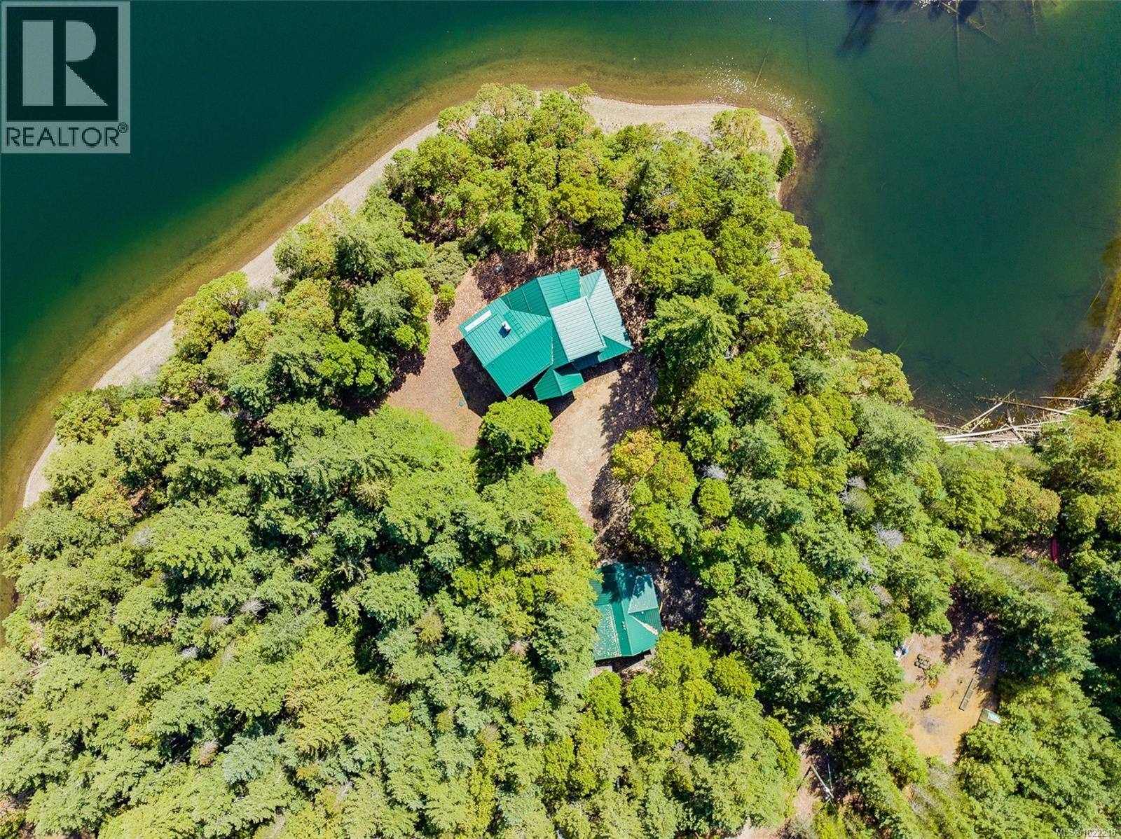
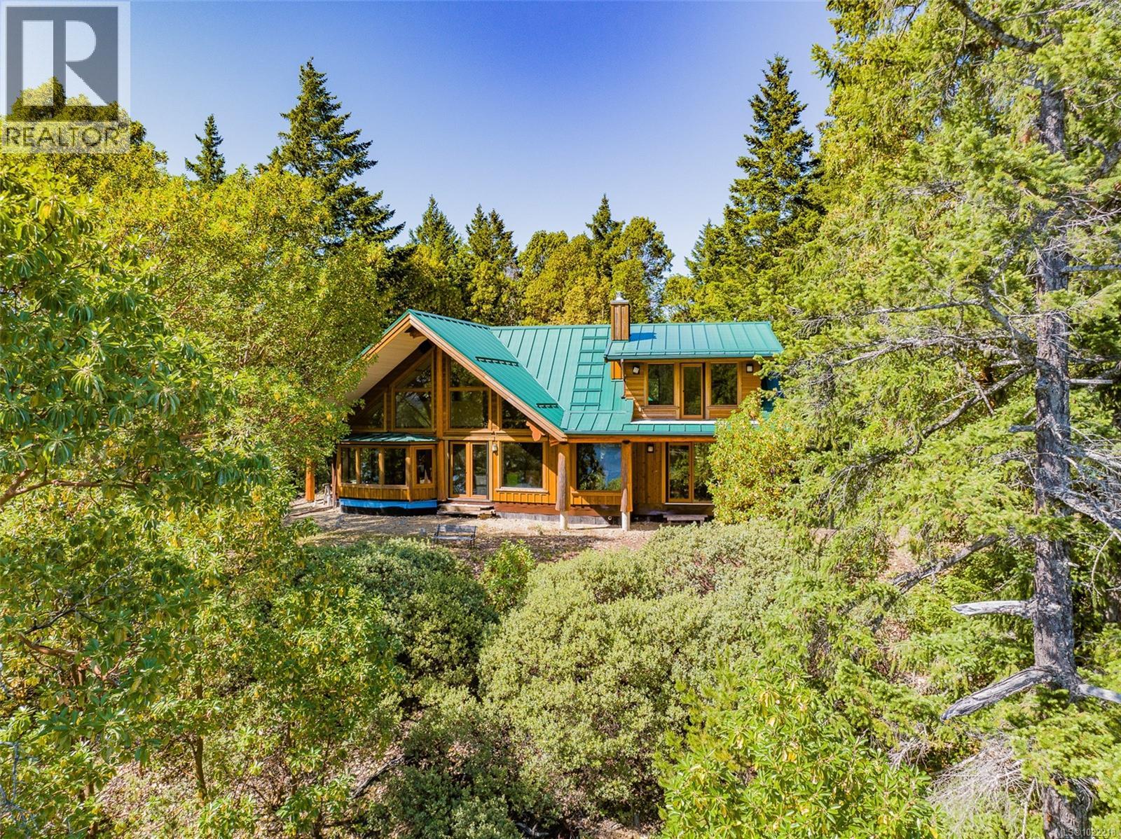
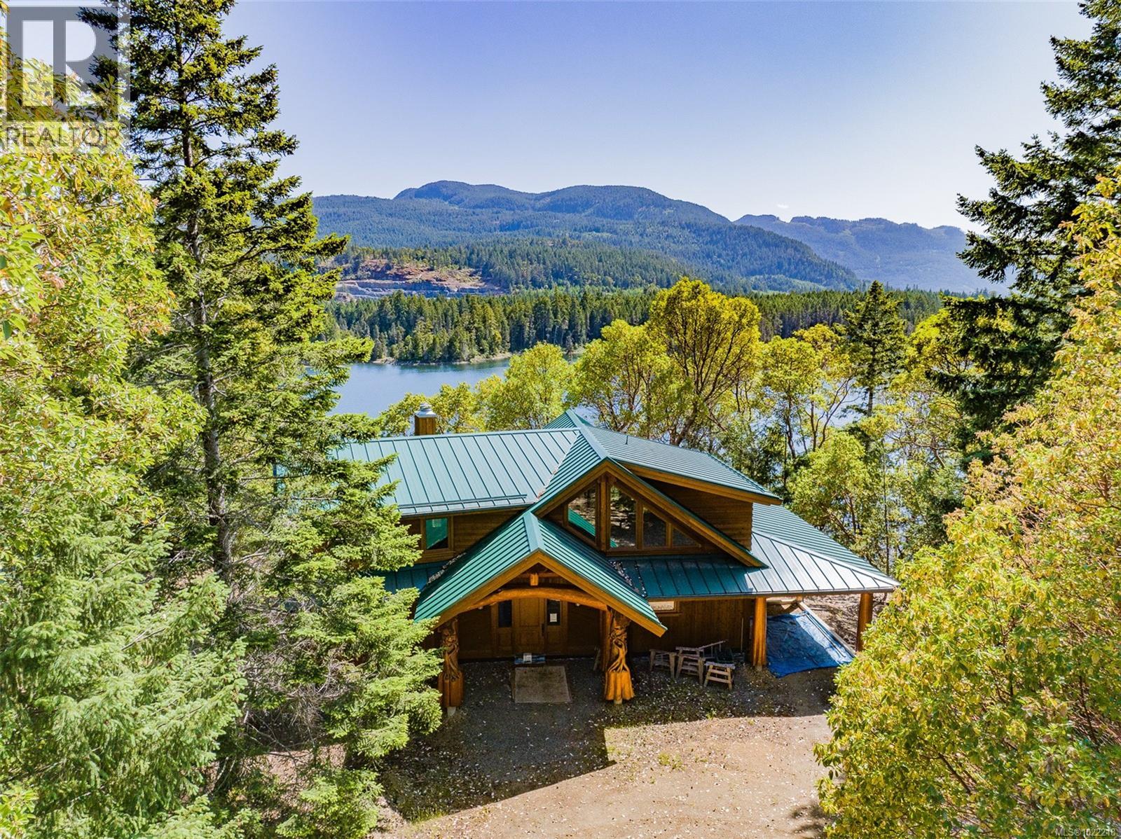
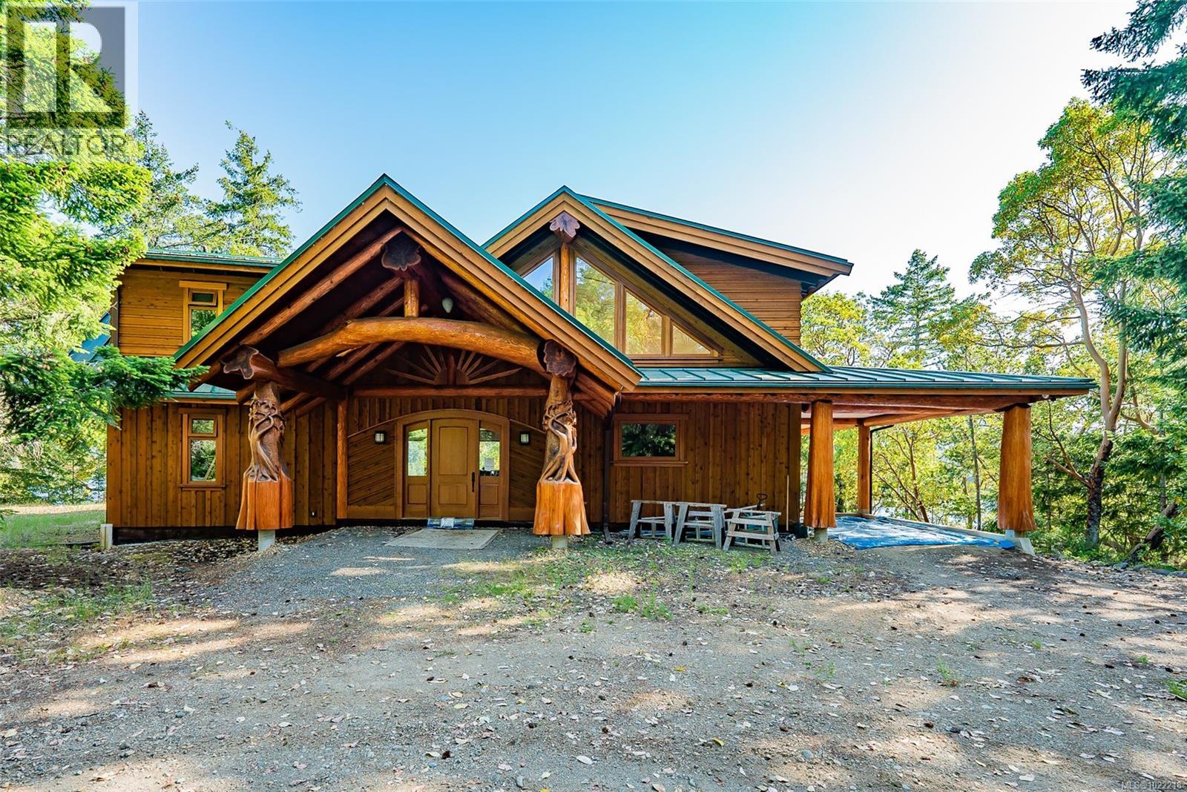
Set on one of Vancouver Island’s most cherished and tranquil lakes, this private 20-acre lakefront estate offers serenity and stunning mountain views. The non-motorized lake invites kayaking, canoeing, and quiet reflection. Winding shoreline trails provide creative escapes. The private, tree-lined drive passes towering evergreens and iconic arbutus trees leading to the “Lake House.” The custom-designed log-inspired main residence is positioned to capture expansive lake and mountain views. Its front entrance features hand-carved artwork by a leading area artist. Perched on a scenic promontory, the home offers two levels of lakefront living (finished to drywall) plus a full basement. Ready for your personal vision. The two-bedroom Lake View Carriage house features an oversized double garage with extra storage. The cozy guest cabin, spacious workshop and tractor/storage building are all nearby. This is a rare opportunity to create a personal or family retreat in a truly remarkable setting (id:31684)

Save
Ask
Tour
Hide
Share
Listing Snapshot
Price 
$3,400,000
Days On Site 
212 Days
Bedrooms 
5
Inside Area (SqFt) 
2,841 sqft
Total Baths 
4
Full Baths 
N/A
Partial Baths 
N/A
Lot Size 
20.87 Acres
Year Built 
2010
MLS® Number 
1022218
Status 
Active
Property Tax 
N/A
Maintenance Fees 
N/A
Sq Ft Source 
N/A
Friends & Family
Recent Activity
2 hours agoListing updated with changes from the MLS®
7 months agoListing first seen on site
General Features
Acres 
20.87
Parking Spaces 
6
Property Sub Type 
Single Family Residence
SqFt Total 
2841
Zoning 
Unknown
Interior Features
Cooling 
None
Fireplace 
Yes
Fireplaces 
1
Heating 
Heat PumpElectricWood
Bathroom 1 
Dimensions - 4-PieceLevel - Second
Bathroom 2 
Dimensions - 2-PieceLevel - Main
Bathroom 3 
Dimensions - 4-Piece
Bedroom 1 
Dimensions - 19'9 x 16'1Level - Second
Bedroom 2 
Dimensions - 14'5 x 4'4Level - Second
Bedroom 5 
Dimensions - 10'5 x 9'10
Dining Room 
Dimensions - 16'6 x 13'9Level - Main
Ensuite 
Dimensions - 4-PieceLevel - Main
Entrance 
Dimensions - 11'9 x 11'2Level - Main
Kitchen 
Dimensions - 16'1 x 8'7Level - Main
Laundry 
Dimensions - 11'8 x 8'7Level - Main
Living Room 
Dimensions - 21'10 x 18'6Level - Main
Loft 
Dimensions - 19'9 x 18'4Level - Second
Master Bedroom 
Dimensions - 12'2 x 9'5
Other Room 1 
Dimensions - 4'5 x 4'0
Recreation room 
Dimensions - 27'3 x 14'5Level - Lower
Storage 
Dimensions - 15'9 x 13'4Level - Lower
Utility Room 
Dimensions - 16'1 x 15'5Level - Lower
Save
Ask
Tour
Hide
Share
Exterior Features
Lot Features 
Waterfront
View 
Lake
Waterfront 
Yes
Waterview 
Lake

Listing courtesy of: Ian Lindsay of REMAX Professionals (NA)

The trademarks MLS®, Multiple Listing Service® and the associated logos are owned by The Canadian Real Estate Association (CREA) and identify the quality of services provided by real estate professionals who are members of CREA. Used under license.

The trademarks REALTOR®, REALTORS®, and the REALTOR® logo are controlled by The Canadian Real Estate Association (CREA) and identify real estate professionals who are members of CREA. These trademarks are owned or controlled by The Canadian Real Estate Association (CREA) and identify real estate professionals who are members of CREA (REALTOR®) and/or the quality of services they provide (MLS®).

This REALTOR.ca listing content is owned and licensed by REALTOR® members of The Canadian Real Estate Association.

Neighborhood & Commute
Source: Walkscore
Save
Ask
Tour
Hide
Share